
BEDS3
BATHS2 full
SQUARE FEET1,621
MLS#TB8527339
STATUSActive
PROPERTY TYPEResidential - Single Family
SUBDIVISIONCYPRESS ESTATES
Property Description
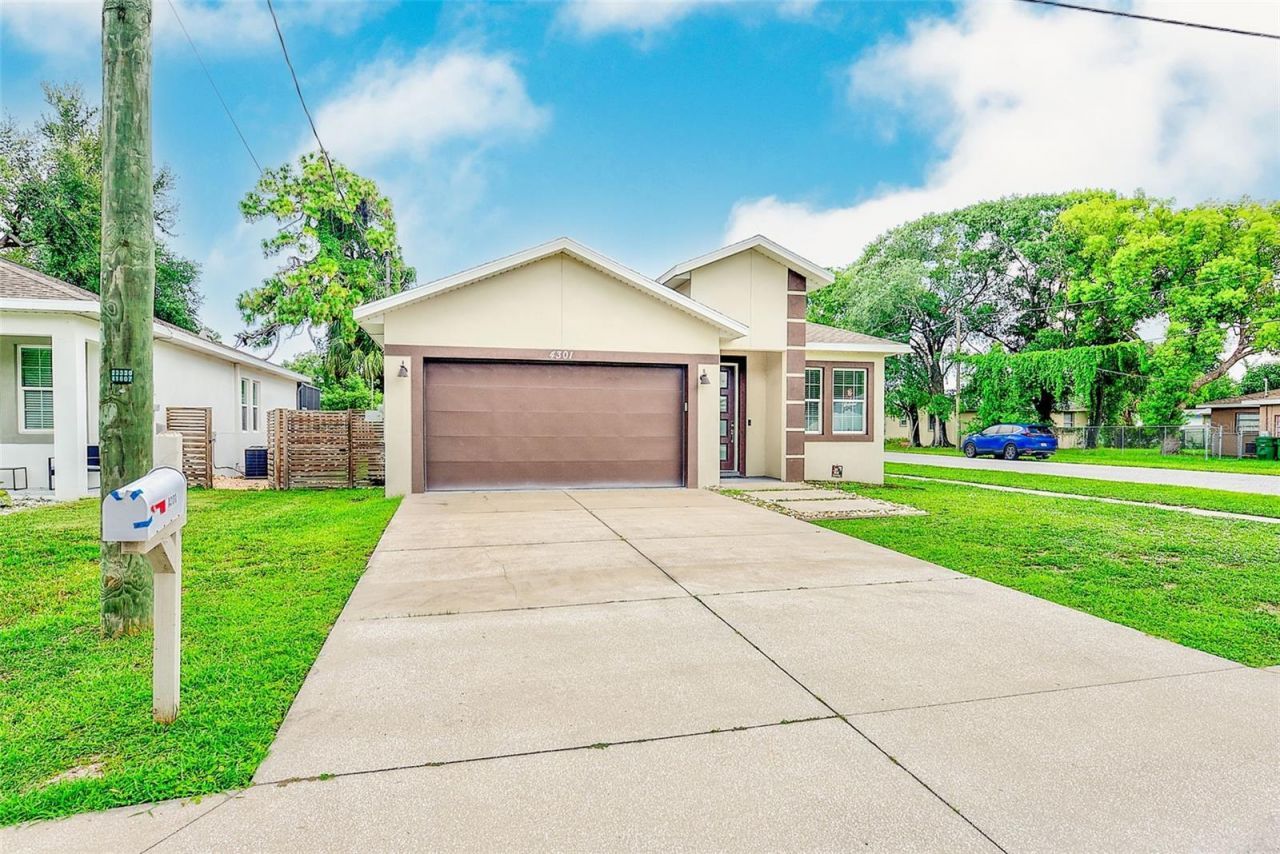
Contemporary Single-Family 3BR/2BA home with 2 Car Garage featuring an open floor-plan with Formal Living Room and Great Room. The Kitchen features ample modern cabinets, a striking backsplash, stone counters, and a Kitchen Island for casual dining. This opens to the Great Room with sliding doors to the backyard. The Primary En-Suite Bedroom features a tray ceiling and walk-in closet. Two additional bedrooms and hall bath are ready for your guests. The indoor laundry sits just inside the garage door for convenience. The backyard features a paved patio with fire pit and synthetic turf yard for year-round enjoyment. Close proximity to Tampa International Airport, International Plaza, Downtown Tampa, Westshore Central Business District, and Bay Area Beaches. This property is a fully furnished turnkey investment or a move-in ready primary residence. 12 month trailing financial performance, future bookings, and projected income available upon request.
Property Features
Property Type: Residential - Single Family
Cooling: Central Air
Fenced: Yes
Garage: 2 car attached
Heating: Central, Electric
Lot Size: 0.12 Acres
Roof Type: Shingle
Stories: 1.0
Taxes: $7,147
Year Built: 2017
Amenities
Ceiling Fans(s)
High Ceilings
Kitchen/Family Room Combo
Open Floorplan
Primary Bedroom Main Floor
Split Bedroom
Stone Counters
Thermostat
Tray Ceiling(s)
Walk-In Closet(s)
Window Treatments
Hurricane Shutters
Sidewalk
Sliding Doors
Feature Descriptions
Additional Rooms: Den/Library/Office, Family Room, Inside Utility
Appliances: Dishwasher, Disposal, Electric Water Heater, Exhaust Fan, Microwave, Range, Range Hood, Refrigerator
Directions: Kennedy Blvd. to North on N. Lois Avenue to East on W. Cypress Street to North on N. Manhattan Avenue to East on W. Nassau Street to address on left
Exterior: Block, Stucco
Fencing: Fenced
Flood Zone Code: X
Flooring: Ceramic Tile
Foundation: Slab
Garage Dimensions: 18x18
Home Warranty Y/N: No
Listing Terms: Conventional, FHA, VA Loan
Lot: Corner Lot, City Limits, Sidewalk, Paved
Lot Dimensions: 0.12
Ownership: Fee Simple
Parking: Driveway, Garage Door Opener
Parking Notes: Driveway, Garage Door Opener
Patio/Porch: Patio, Porch
Property Attached Y/N: No
Property Sub-Type: Single Family Residence
Security: Security System
Sewer: Public Sewer
Showing Instructions: Appointment Only, Listing Agent Must Accompany, See Remarks, ShowingTime
Special Sale Provisions: None
Utilities: Public
Vegetation: Trees/Landscaped
Water: Public
Water Access Y/N: No
Windows: Blinds, Shutters
Zoning: RS-50
Room Sizes
Kitchen: 14x16
Great Room: 27x16
Primary Bedroom: 14x13
Bedroom 2: 11x13
Bedroom 3: 11x13
Den: 14x12
Local Schools
High School: Jefferson
Middle School: Pierce-HB
Elementary School: Tampa Bay Boluevard-HB
Listed By / Shown By
Listed By
Agency Name: COASTAL PROPERTIES GROUP INTER
Agency Contact: 813-756-1111
Shown By
Agency Title: Florida Executive Realty
Agency Phone: 813-908-8500

Estimate Your Payment
Estimated Payment
$ 1,980.06 per month $1,224.06 Principal & Interest $595.58 Property Tax $160.42 Homeowner's Insurance
4301 W Nassau Street | MLS# TB8527339
This single family home located at 4301 W Nassau Street , Tampa, FL 33607 is currently listed for sale with an asking price of $550,000. This property was built in 2017 and has 3 bedrooms and 2 full baths with 1621 sq. ft. W Nassau Street is located in the CYPRESS ESTATES subdivision. Search CYPRESS ESTATES real estate on www.floridaexecutiverealty.com today.