
BEDS3
BATHS2 full 1 partial
SQUARE FEET1,398
MLS#O6450377
STATUSActive
PROPERTY TYPEResidential - Townhouse
SUBDIVISIONOAK HARBOUR
Property Description
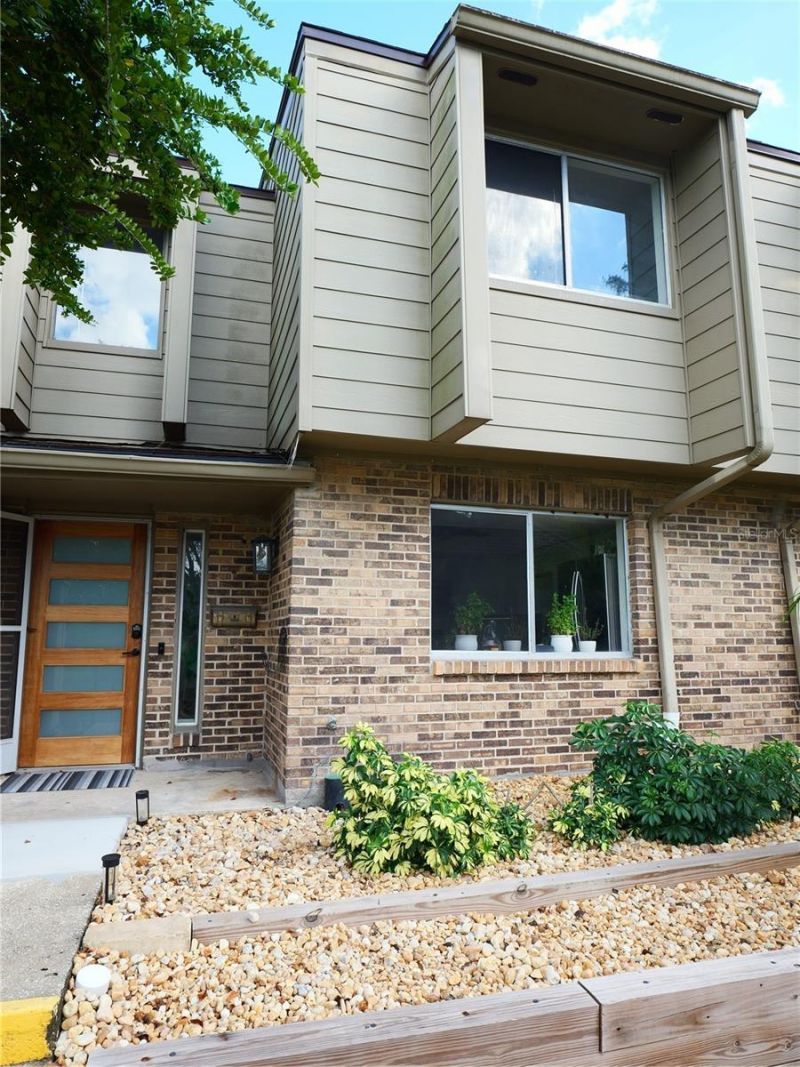
Own a lakefront 3-bedroom, 2.5-bathroom home in the desirable Oak Harbour neighborhood. The remodeled kitchen features stainless-steel appliances and granite countertops, and offers breathtaking views of Lake Orienta, as does the second-floor bedroom. Store your boat, wave runner, paddleboard, and kayak right outside your door. The main level includes the kitchen and a half bath. Upstairs, the primary suite has a private bathroom and walk-in closet, while a second bedroom shares a hall bath with a third bedroom that faces east and overlooks mature trees. Recent upgrades include fresh paint, new flooring in the kitchen and bedrooms, remodeled bathrooms, new light fixtures, and an Ecobee thermostat. Residents enjoy a clubhouse, tennis courts, gym, swimming pool, and sauna, all just steps away. The large backyard, complete with a BBQ grill, sits steps from the lake and is the perfect setting for gatherings and sunsets. The location is convenient to walking trails, shopping, restaurants, Genesis Elite Sports Club, Seminole State College, AdventHealth, and I-4.
Property Features
Property Type: Residential - Townhouse
Cooling: Central Air
Heating: Central
Lot Size: 0.10 Acres
Roof Type: Shingle
Stories: 2.0
Taxes: $1,653
Year Built: 1974
Amenities
Sauna
Thermostat
Walk-In Closet(s)
Basketball Court
Courtyard
Fire Pit
Lighting
Outdoor Grill
Private Entrance
Sauna
Storage
Tennis Court(s)
Feature Descriptions
Appliances: Dishwasher, Disposal, Dryer, Exhaust Fan, Microwave, Range, Range Hood, Refrigerator, Smart Appliances, Washer
Association Amenities: Playground, Pool
Community Features: Park, Playground, Pool, Street Lights
Directions: From downtown Orlando, take I-4 East toward Sanford and exit at Exit 92 for SR-436/Altamonte Springs. Turn right onto SR-436 East, then right onto Maitland Ave. Turn right onto Oak Haven Dr into the gated Oak Harbour community. Continue to 427 Oak Haven D
Exterior: Brick
Flood Zone Code: X
Flooring: Laminate
Foundation: Slab
HOA Fee: 819/ Monthly
HOA Y/N: Yes
Home Warranty Y/N: No
Listing Terms: Cash, Conventional, FHA, VA Loan
Lot Dimensions: 0.1
Other Equipment: Basketball Court, Fire Pit, Irrigation Equipment, Private Entrance, Smart Locks
Ownership: Condominium
Pets Allowed: Yes
Pets Restrictions: PLEASE VERIFY WITH HOA
Property Attached Y/N: No
Property Sub-Type: Townhouse
Sauna: Yes
Sewer: Public Sewer
Showing Instructions: Appointment Only, Call Before Showing, Call Owner, Call Seller Direct, See Remarks
Special Sale Provisions: None
Special View Info: Water
Utilities: Cable Available, Cable Connected, Electricity Connected, Fire Hydrant, Public, Sewer Connected
Water: Public
Water Access: Lake
Water Access Y/N: Yes
Waterfront Features: Boat Ramp - Private, Fishing Pier
Water View: Lake
Zoning: PUD-RES
Local Schools
High School: Lyman High
Middle School: Milwee Middle
Elementary School: Lake Orienta Elementary
Listed By / Shown By
Listed By
Agency Name: SAND DOLLAR REALTY GROUP INC
Agency Contact: 407-389-7318
Shown By
Agency Title: Florida Executive Realty
Agency Phone: 813-908-8500

Estimate Your Payment
Estimated Payment
$ 764.54 per month $554.17 Principal & Interest $137.75 Property Tax $72.63 Homeowner's Insurance
427 Oak Haven Drive | MLS# O6450377
This townhouse located at 427 Oak Haven Drive, Altamonte Springs, FL 32701 is currently listed for sale with an asking price of $249,000. This property was built in 1974 and has 3 bedrooms and 2 full and 1 partial baths with 1398 sq. ft. Oak Haven Drive is located in the OAK HARBOUR subdivision. Search OAK HARBOUR real estate on www.floridaexecutiverealty.com today.