
BEDS3
BATHS2 full
SQUARE FEET1,488
MLS#A4709521
STATUSActive
PROPERTY TYPEResidential - Condominium
SUBDIVISIONVILLAS OF SABAL TRACE
Property Description
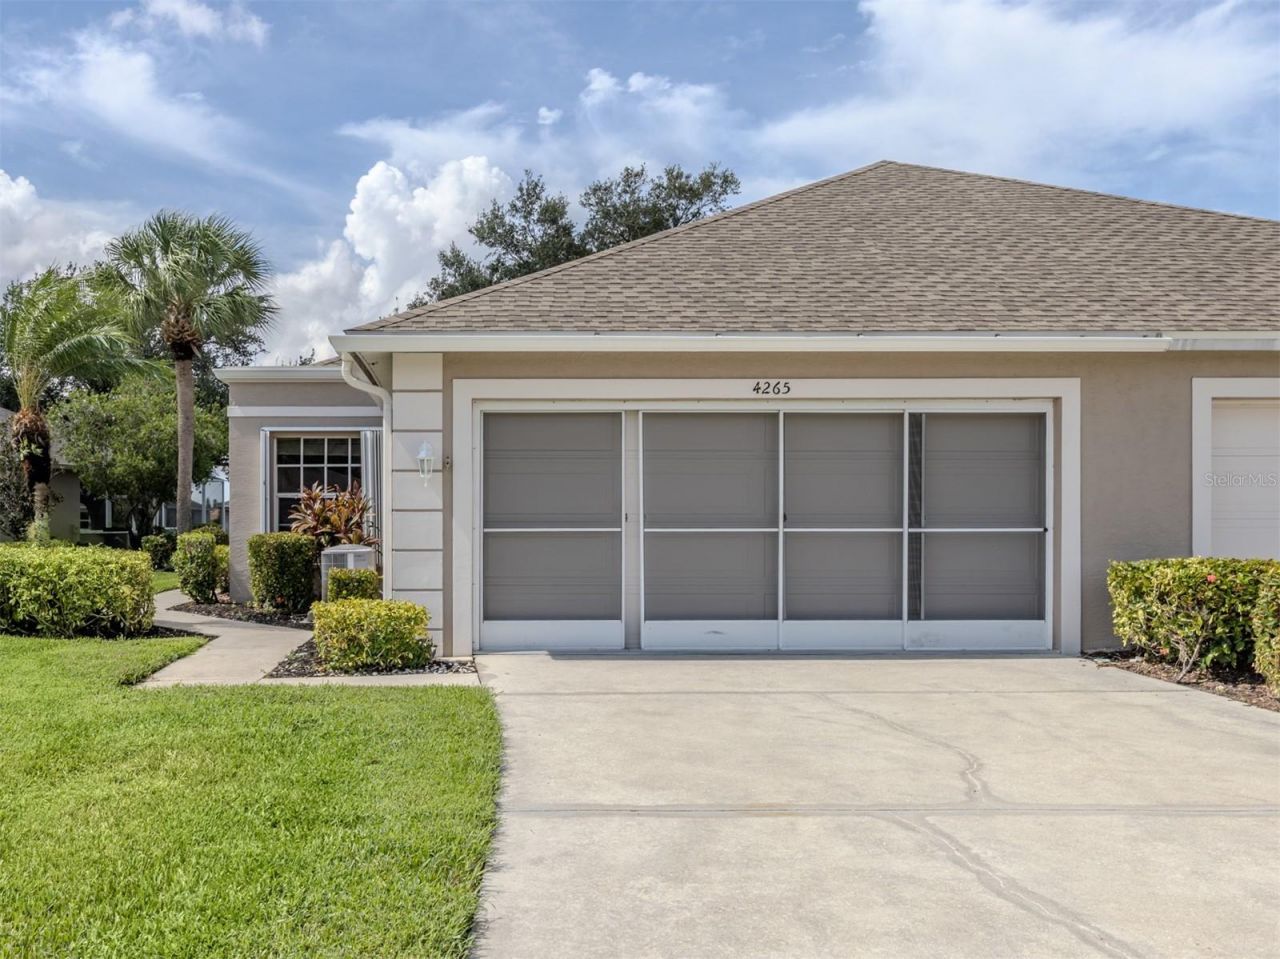
Welcome to The Villas of Sabal Trace-Florida Living Made Easy!Move right into this beautifully maintained 3-bedroom, 2-bath villa and enjoy the best of Florida living! The bright, airy living room features elegant vinyl flooring and a cathedral ceiling, flowing seamlessly to a covered lanai with an extended screened enclosure-perfect for morning coffee or relaxing outdoors. The open kitchen boasts white raised-panel cabinetry, stainless steel appliances, a walk-in pantry, and a convenient breakfast bar. The spacious primary suite offers a private on-suite with dual-sink vanity and a large walk-in shower. A split-bedroom floor plan provides added privacy, while generous walk-in storage in the utility area; Roof replaced in Oct 2021, Hurricane Shutters, a 2-car garage with utility sink and a retractable screen on garage door adds to everyday conveniences. Just a few doors from the Amenity Center, residents enjoy a clubhouse, heated swimming pool, fitness room, meeting areas, kitchenette, and an active social calendar. The Villas of Sabal Trace is a well-maintained gated community with low HOA fees (and NO CDD fees). The community is ideally located near I-75, shopping, dining, golf, hiking, fishing, Gulf beaches, CoolToday Park, historic Venice, and charming Punta Gorda. This villa offers the perfect blend of comfort, convenience, and Florida lifestyle!
Property Features
Property Type: Residential - Condominium
Cooling: Central Air
Heating: Central
Home Style: Florida
Lot Size: 0.18 Acres
Roof Type: Shingle
Stories: 1.0
Taxes: $4,377
Year Built: 2002
Amenities
High Ceilings
Living Room/Dining Room Combo
Open Floorplan
Primary Bedroom Main Floor
Split Bedroom
Thermostat
Vaulted Ceiling(s)
Walk-In Closet(s)
Window Treatments
Hurricane Shutters
Rain Gutters
Sidewalk
Feature Descriptions
Additional Rooms: Breakfast Room Separate, Great Room, Inside Utility, Storage Rooms
Appliances: Dishwasher, Disposal, Electric Water Heater, Microwave, Range, Refrigerator
Association Amenities: Clubhouse, Gated, Maintenance, Pool, Recreation Facilities
Community Features: Association Recreation - Owned, Clubhouse, Community Mailbox, Deed Restrictions, Gated Community - No Guard, Pool, Sidewalks
Directions: From US41 -- Go North on Sumter, Left (West) on Appomattox Drive to Villas at Sabal Trace Gate entrance. Ask for Gate Code when making appointment. Follow Fairway Drive around to 4265 Fairway Drive.
Disaster Mitigation: Hurricane Shutters/Windows
Exterior: Block, Concrete
Flood Zone Code: X
Flooring: Ceramic Tile, Vinyl
Foundation: Slab
HOA Fee: 960/ Quarterly
HOA Y/N: Yes
Home Warranty Y/N: Yes
Listing Terms: Cash, Conventional
Lot: City Limits, Sidewalk, Paved, Private
Lot Dimensions: 0.18
Ownership: Fee Simple
Parking: Driveway, Garage Door Opener
Parking Notes: Driveway, Garage Door Opener
Patio/Porch: Covered, Enclosed, Front Porch, Patio, Screened
Pets Allowed: Yes
Pets Restrictions: Please check with Property Manager to verify most current Restrictions
Property Attached Y/N: Yes
Property Sub-Type: Villa
Security: Gated Community, Security Gate, Smoke Detector(s)
Sewer: Public Sewer
Showing Instructions: Supra Lock Box, Appointment Only, Call Before Showing, Contact Call Center, Gate Code Required, See Remarks, ShowingTime
Special Sale Provisions: None
Utilities: BB/HS Internet Available, Electricity Connected, Public, Sewer Connected, Underground Utilities, Water Connected
Vegetation: Mature Landscaping
Water: Public
Water Access Y/N: No
Windows: Blinds, Window Treatments
Zoning: RSF3
Room Sizes
Living Room: 15x16
Kitchen: 11x12
Dining Room: 10x10
Primary Bedroom: 12x15
Primary Bathroom: 7x10
Bedroom 2: 10x14
Bathroom 3: 11x12
Balcony/Porch/Lanai: 10x12
Balcony/Porch/Lanai: 11x12
Local Schools
High School: North Port High
Middle School: Heron Creek Middle
Listed By / Shown By
Listed By
Agency Name: MICHAEL SAUNDERS & COMPANY
Agency Contact: 941-485-5421
Shown By
Agency Title: Florida Executive Realty
Agency Phone: 813-908-8500

Estimate Your Payment
Estimated Payment
$ 991.54 per month $554.17 Principal & Interest $364.75 Property Tax $72.63 Homeowner's Insurance
4265 Fairway Drive | MLS# A4709521
This condo located at 4265 Fairway Drive, North Port, FL 34287 is currently listed for sale with an asking price of $249,000. This property was built in 2002 and has 3 bedrooms and 2 full baths with 1488 sq. ft. Fairway Drive is located in the VILLAS OF SABAL TRACE subdivision. Search VILLAS OF SABAL TRACE real estate on www.floridaexecutiverealty.com today.