
BEDS3
BATHS2 full
SQUARE FEET1,430
MLS#O6437285
STATUSActive
PROPERTY TYPEResidential - Single Family
SUBDIVISIONWOODBINE
Property Description
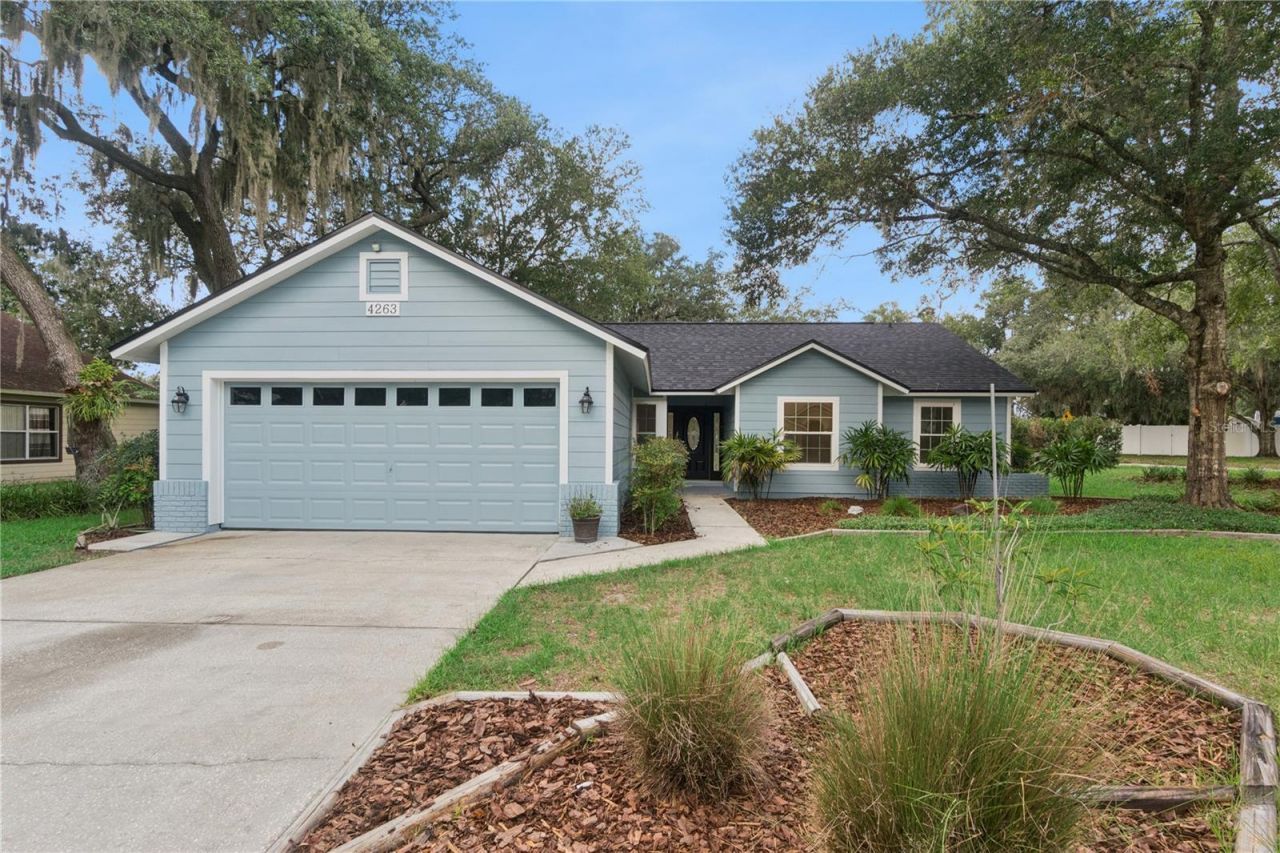
Welcome to this beautifully updated 3-bedroom, 2-bathroom home in the desirable Woodbine neighborhood of Sanford. Situated on a spacious .30-acre prime corner lot, this 1,430-square-foot home has been thoughtfully refreshed inside and out. Recent improvements include fresh interior and exterior paint, a brand-new roof, new AC system, PEX plumbing, luxury vinyl flooring, solid wood cabinetry, stone countertops, new appliances, updated bathrooms, and modern lighting throughout. The home also features a convenient 2-car garage with laundry hookups, beautiful landscaping, and a backyard shed providing additional storage. Located in a well-maintained neighborhood with a low HOA fee and just minutes from Downtown Sanford, residents enjoy easy access to local restaurants, shopping, schools, parks, and major highways. This move-in-ready home offers a wonderful combination of modern updates, spacious outdoor living, and a convenient Sanford location!
Property Features
Property Type: Residential - Single Family
Cooling: Central Air
Garage: 2 car attached
Heating: Electric
Lot Size: 0.30 Acres
Roof Type: Shingle
Stories: 1.0
Taxes: $898
Year Built: 1992
Amenities
High Ceilings
Kitchen/Family Room Combo
Open Floorplan
Solid Wood Cabinets
Stone Counters
Vaulted Ceiling(s)
Storage
Feature Descriptions
Appliances: Dishwasher, Dryer, Microwave, Range, Refrigerator, Washer
Days on Site: 4
Directions: From N Ronald Reagan Blvd, Right on Bedford Rd, Left on Shades Crest Ln
Exterior: Frame
Flood Zone Code: X
Flooring: Luxury Vinyl
Foundation: Slab
HOA Fee: 9/ Monthly
HOA Y/N: Yes
Home Warranty Y/N: No
Listing Terms: Cash, Conventional, FHA, USDA Loan, VA Loan
Lot: Corner Lot, Oversized Lot
Lot Dimensions: 0.3
Other Structures: Shed(s), Storage
Ownership: Fee Simple
Pets Allowed: Yes
Property Attached Y/N: No
Property Sub-Type: Single Family Residence
Sewer: Public Sewer
Showing Instructions: Combination Lock Box, Lockbox, See Remarks, ShowingTime
Special Sale Provisions: None
Utilities: Cable Connected, Electricity Connected, Public, Sewer Connected, Water Connected
Vegetation: Trees/Landscaped
Water: Public
Water Access Y/N: No
Zoning: R-1A
Local Schools
High School: Seminole High
Middle School: Millennium Middle
Listed By / Shown By
Listed By
Agency Name: LPT REALTY, LLC
Agency Contact: 877-366-2213
Shown By
Agency Title: Florida Executive Realty
Agency Phone: 813-908-8500

Estimate Your Payment
Estimated Payment
$ 980.79 per month $800.98 Principal & Interest $74.83 Property Tax $104.97 Homeowner's Insurance
4263 Shades Crest Lane | MLS# O6437285
This single family home located at 4263 Shades Crest Lane , Sanford, FL 32773 is currently listed for sale with an asking price of $359,900. This property was built in 1992 and has 3 bedrooms and 2 full baths with 1430 sq. ft. Shades Crest Lane is located in the WOODBINE subdivision. Search WOODBINE real estate on www.floridaexecutiverealty.com today.