
BEDS4
BATHS2 full 1 partial
SQUARE FEET2,100
MLS#TB8525973
STATUSActive
PROPERTY TYPEResidential - Single Family
SUBDIVISIONHAMMOCKS AT RIVERGLEN
Property Description
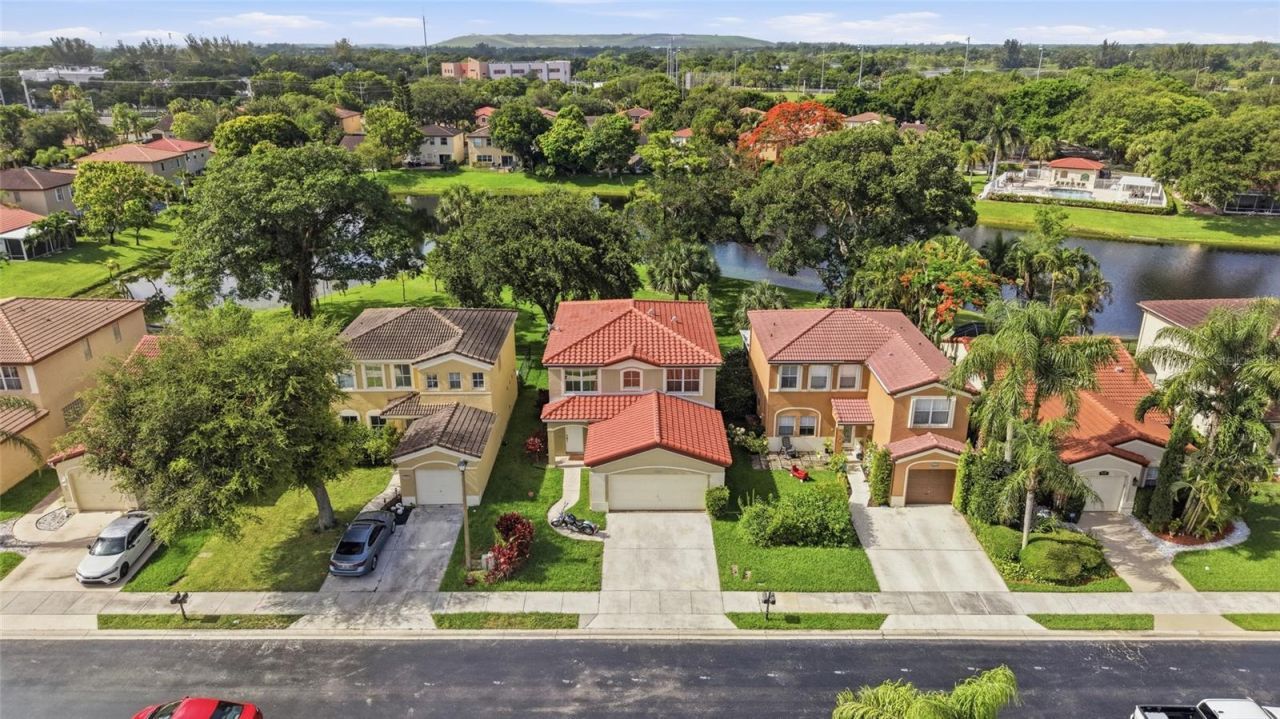
PRICE ADJUSTMENT - $5,000 LESS! Discover one of the best values in Deerfield Beach! This move-in ready 4-bedroom, 2.5-bath home with a 2-car garage is located in the highly desirable gated community of Hammocks at Riverglen. Enjoy beautiful lake views, a wide green common area, and an oversized screened patio perfect for relaxing or entertaining. Recent updates include a new roof (November 2024), AC system (2026), water heater (2019), and water softener (2019). The community offers a low HOA fee, pool, and playground. Conveniently located near Deerfield Beach, shopping, dining, parks, I-95, Florida Turnpike, and Sawgrass Expressway. Now offered with a $5,000 price reduction-don't miss this opportunity! Schedule your private showing today!
Property Features
Property Type: Residential - Single Family
Cooling: Central Air
Garage: 2 car attached
Heating: Central, Electric
Home Style: Contemporary, Mediterranean
Lot Size: 0.13 Acres
Roof Type: Tile
Stories: 2.0
Taxes: $10,288
Year Built: 1998
Amenities
Built-in Features
Ceiling Fans(s)
Kitchen/Family Room Combo
Living Room/Dining Room Combo
PrimaryBedroom Upstairs
Thermostat
Walk-In Closet(s)
Window Treatments
Garden
Hurricane Shutters
Lighting
Private Entrance
Private Mailbox
Sidewalk
Feature Descriptions
Additional Rooms: Family Room, Great Room, Inside Utility
Appliances: Dishwasher, Electric Water Heater, Microwave, Range, Refrigerator, Washer, Water Filtration System, Water Softener
Association Amenities: Gated, Playground, Pool
Community Features: Association Recreation - Owned, Gated Community - No Guard, Playground, Pool
Days on Site: 65
Directions: From I-95 South, take Exit 42 and head southwest for approximately 0.5 miles. Use any lane to turn right onto W Hillsboro Boulevard and continue for 2.8 miles. Turn right onto NW 43rd Avenue (partial restricted usage road), then after about 279 feet, turn
Exterior: Block, Concrete, Stucco
Flood Zone Code: X
Flooring: Laminate, Tile, Wood
Foundation: Slab
HOA Fee: 90/ Monthly
HOA Y/N: Yes
Home Warranty Y/N: No
Listing Terms: Cash, FHA, VA Loan
Lot: In County, Landscaped, Private, Sidewalk, Paved
Lot Dimensions: 0.13
Other Equipment: Private Entrance, Irrigation Equipment, Satellite Dish
Ownership: Fee Simple
Parking: Driveway, Garage Door Opener, Ground Level
Parking Notes: Driveway, Garage Door Opener, Ground Level
Patio/Porch: Covered, Front Porch, Patio, Screened
Pets Allowed: Cats OK, Dogs OK, Yes
Property Attached Y/N: No
Property Sub-Type: Single Family Residence
Security: Gated Community, Security System Owned, Smoke Detector(s)
Sewer: Public Sewer
Showing Instructions: 24 Hour Notice, Appointment Only, Call Listing Agent, See Remarks
Special Sale Provisions: None
Utilities: Cable Available, Cable Connected, Electricity Available, Electricity Connected, Public, Sewer Connected, Sprinkler Meter, Water Available, Water Connected
Vegetation: Trees/Landscaped
Water: Public
Water Access Y/N: No
Water View: Lake
Windows: Blinds, Shutters, Window Treatments
Zoning: PUD
Room Sizes
Balcony/Porch/Lanai: 4x8
Foyer: 7x7
Living Room: 14x16
Bathroom 2: 6x7
Dining Room: 10x14
Kitchen: 9x8
Family Room: 15x13
Dinette: 13x9
Balcony/Porch/Lanai: 26x9
Bedroom 1: 10x11
Bathroom 1: 9x5
Bedroom 2: 9x9
Bedroom 3: 10x10
Primary Bedroom: 12x15
Primary Bathroom: 10x5
Listed By / Shown By
Listed By
Agency Name: DALTON WADE INC
Agency Contact: 888-668-8283
Shown By
Agency Title: Florida Executive Realty
Agency Phone: 813-908-8500

Estimate Your Payment
Estimated Payment
$ 2,732.67 per month $1,658.05 Principal & Interest $857.33 Property Tax $217.29 Homeowner's Insurance
4258 NW 1st Dr | MLS# TB8525973
This single family home located at 4258 NW 1st Dr, Deerfield Beach, FL 33442 is currently listed for sale with an asking price of $745,000. This property was built in 1998 and has 4 bedrooms and 2 full and 1 partial baths with 2100 sq. ft. NW 1st Dr is located in the HAMMOCKS AT RIVERGLEN subdivision. Search HAMMOCKS AT RIVERGLEN real estate on www.floridaexecutiverealty.com today.