
BEDS4
BATHS4 full
SQUARE FEET3,630
MLS#O6446039
STATUSActive
PROPERTY TYPEResidential - Single Family
SUBDIVISIONBELLE VISTA/LK CONWAY
Property Description
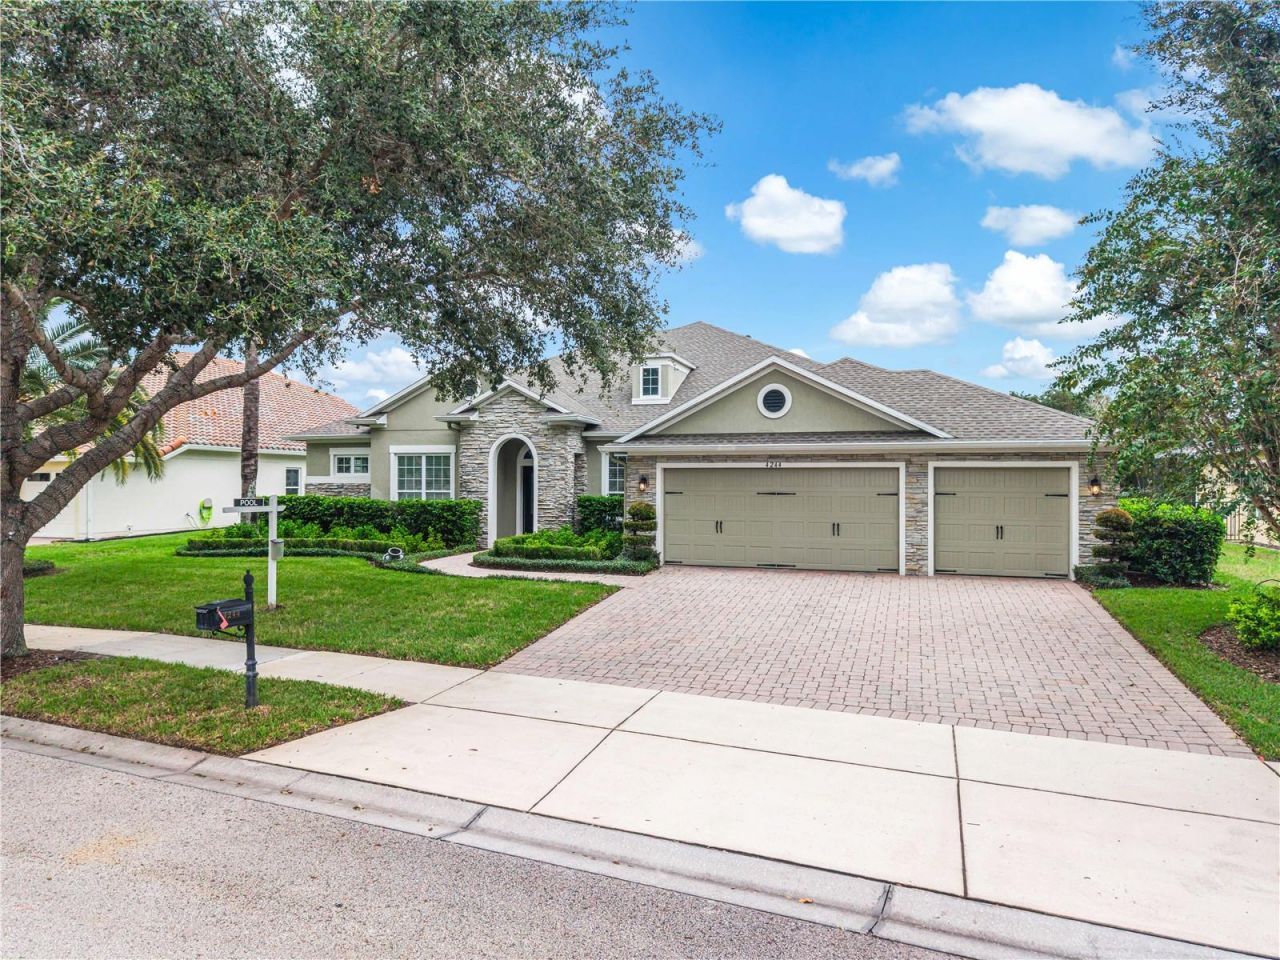
Phenomenal Executive Home with Pool in the highly desirable Belle Isle Community, Belle Vista on Lake Conway! NEW ROOF IN 2026. 3-CAR-GARAGE. New wood floors and New Carpets ! 4 bed/4 bath home with a Bonus Room! This home features ceramic tile, New Engineered Wood floors and New Carpets. Interior Fresh Paint also in September 2026. Upgraded highly upgraded kitchen with 42'' Timberlake cabinets. Kitchen cabinets were recently also refinished in Sept 2026 and have not been used since then. Solid counter tops with a tile backsplash and stainless steel appliances are part of this comfortable kitchen. The rear of the home features a large screened lanai and terracota pavers plus a custom pebble tech pool. This community is located between downtown Orlando and the airport, making this Belle Isle property very attractive ! Located right in the Belle Isle community you will find the Cornerstone Charter Academy providing K12 schooling! THIS HOME IS A MUST SEE!!! Property comes with 2 INSTALLED EV CHARGERS IN THE GARAGE.
Property Features
Property Type: Residential - Single Family
Cooling: Central Air
Garage: 3 car attached
Heating: Central, Electric
Home Style: Traditional
Lot Size: 0.26 Acres
Roof Type: Shingle
Stories: 2.0
Taxes: $8,546
Year Built: 2009
Amenities
Built-in Features
Ceiling Fans(s)
Crown Molding
Eat-in Kitchen
Kitchen/Family Room Combo
Open Floorplan
Primary Bedroom Main Floor
Solid Wood Cabinets
Stone Counters
Walk-In Closet(s)
Feature Descriptions
Additional Rooms: Bonus Room, Family Room, Formal Dining Room Separate
Appliances: Cooktop, Dishwasher, Disposal, Microwave, Range, Refrigerator
Association Amenities: Park, Playground
Community Features: Association Recreation - Owned, Playground
Directions: From downtown drive south on Conway Rd, after hoffner rd you will see Belle vista gated community on your right on Isle Vista ave, after gate go to house number 4244 on your right .
Exterior: Block, Stucco
Flood Zone Code: X
Flooring: Carpet, Ceramic Tile, Hardwood
Foundation: Slab
HOA Fee: 2000/ Annually
HOA Y/N: Yes
Home Warranty Y/N: No
Listing Terms: Cash, Conventional, FHA, VA Loan
Lot: Sidewalk, Paved
Lot Dimensions: 0.26
Ownership: Fee Simple
Patio/Porch: Covered, Deck, Enclosed, Patio, Porch, Screened
Pets Allowed: Yes
Pets Restrictions: rules regulations and restrictions per HOA 407-317-5252mmaldonado@edison-mgmt.comthayes@edison-mgmt.com
Pool: In Ground
Property Attached Y/N: No
Property Sub-Type: Single Family Residence
Security: Security System Owned, Smoke Detector(s)
Sewer: Public Sewer
Showing Instructions: Sentri Lock Box, Appointment Only, ShowingTime
Special Sale Provisions: None
Swimming Pool: Yes
Utilities: Electricity Connected
Vegetation: Mature Landscaping, Trees/Landscaped
Water: None
Water Access Y/N: No
Windows: Blinds
Zoning: R-1-AA
Room Sizes
Bedroom 2: 10x13
Bedroom 3: 12x10
Bedroom 4: 12x11
Bonus Room: 23x17
Dining Room: 11x13
Family Room: 16x11
Kitchen: 16x13
Living Room: 11x13
Primary Bedroom: 14x17
Local Schools
High School: Oak Ridge High
Middle School: Conway Middle
Elementary School: Shenandoah Elem
Listed By / Shown By
Listed By
Agency Name: RE/MAX INNOVATION
Agency Contact: 407-281-1053
Shown By
Agency Title: Florida Executive Realty
Agency Phone: 813-908-8500

Estimate Your Payment
Estimated Payment
$ 3,103.54 per month $2,114.29 Principal & Interest $712.17 Property Tax $277.08 Homeowner's Insurance
4244 Isle Vista Avenue | MLS# O6446039
This single family home located at 4244 Isle Vista Avenue, Belle Isle, FL 32812 is currently listed for sale with an asking price of $950,000. This property was built in 2009 and has 4 bedrooms and 4 full baths with 3630 sq. ft. Isle Vista Avenue is located in the BELLE VISTA/LK CONWAY subdivision. Search BELLE VISTA/LK CONWAY real estate on www.floridaexecutiverealty.com today.