
BEDS2
BATHS2 full
SQUARE FEET1,404
MLS#TB8568202
STATUSActive
PROPERTY TYPEResidential - Townhouse
SUBDIVISIONCARROLLWOOD CROSSINGS 2
Property Description
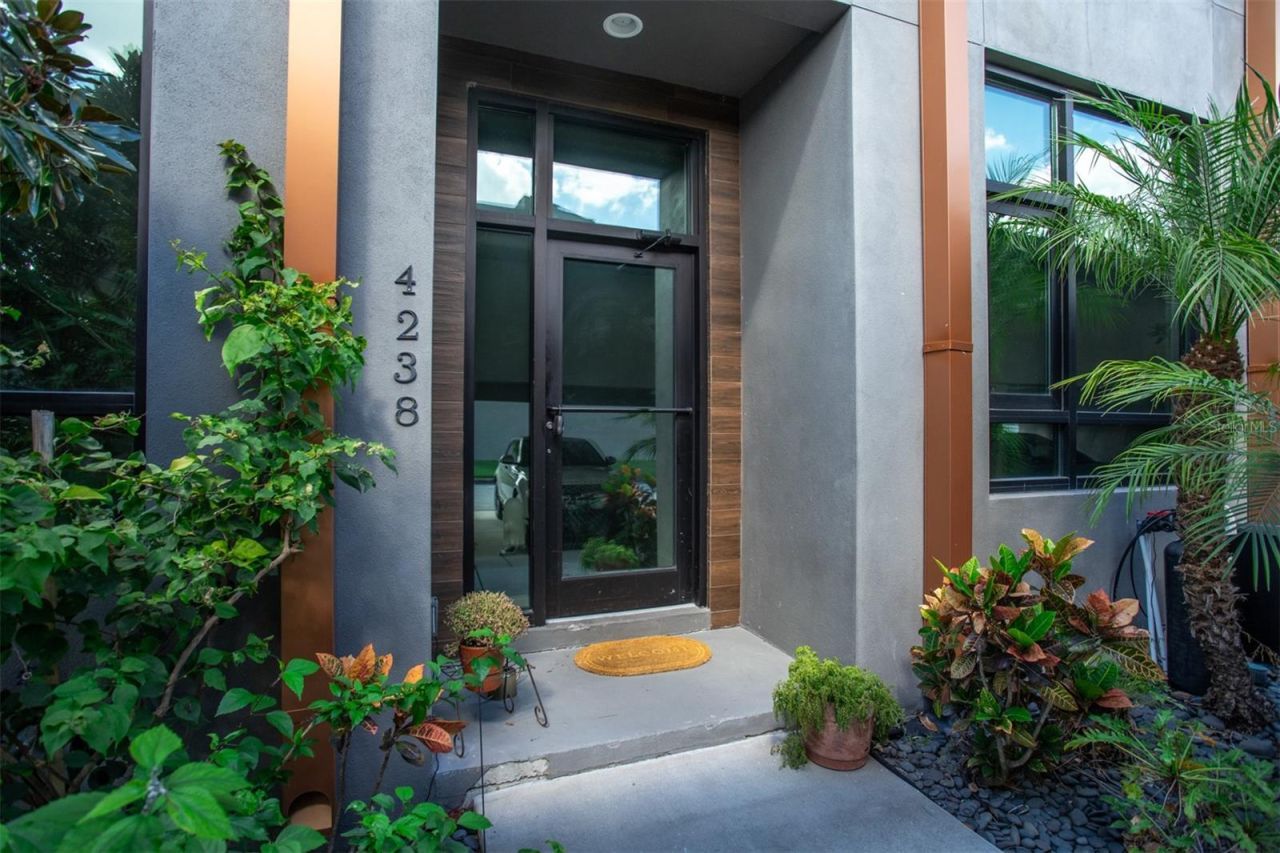
Discover elevated living in this modern industrial-style 2-bedroom, 2-bath home located in the exclusive, gated community of Gauge Line Lofts. Built in 2016, this approximately 1,404-square-foot residence features an open-concept layout, high-end finishes, and an abundance of natural light showcased by dramatic 24-foot floor-to-ceiling windows. Enjoy your own private rooftop terrace, along with a built-out outdoor deck and hot tub downstairs, perfect for relaxing or entertaining. Additional conveniences include an in-unit washer and dryer, secure parking, and access to the community pool. Ideally located just minutes from I-275, Downtown Tampa, and Tampa International Airport, this home offers the perfect blend of modern style, comfort, and convenience.
Property Features
Property Type: Residential - Townhouse
Cooling: Central Air
Heating: Central
Lot Size: 0.02 Acres
Roof Type: Built-Up
Stories: 2.0
Taxes: $3,781
Year Built: 2016
Amenities
Ceiling Fans(s)
Crown Molding
High Ceilings
Solid Surface Counters
Solid Wood Cabinets
Walk-In Closet(s)
Window Treatments
Sidewalk
Feature Descriptions
Appliances: Cooktop, Dishwasher, Disposal, Dryer, Exhaust Fan, Freezer, Ice Maker, Microwave, Range, Refrigerator, Washer
Community Features: Gated Community - No Guard, Pool
Directions: South on Gunn Hwy from Linebaugh. Make a right before Val's
Exterior: Stucco
Flood Zone Code: X
Flooring: Concrete, Vinyl
Foundation: Block
HOA Fee: 236/ Monthly
HOA Y/N: Yes
Home Warranty Y/N: No
Lot Dimensions: 0.02
Ownership: Fee Simple
Parking: Assigned, Covered
Parking Notes: Assigned, Covered
Pets Allowed: Yes
Property Attached Y/N: No
Property Sub-Type: Townhouse
Security: Gated Community, Smoke Detector(s)
Sewer: Public Sewer
Showing Instructions: Appointment Only, Lockbox
Special Sale Provisions: None
Utilities: Cable Connected, Electricity Connected
Water: Public
Water Access Y/N: No
Windows: Window Treatments
Zoning: PD
Room Sizes
Bathroom 2: 11x10
Primary Bedroom: 11x13
Kitchen: 12x12
Great Room: 19x27
Listed By / Shown By
Listed By
Agency Name: THE SOMERDAY GROUP PL
Agency Contact: 813-520-9123
Shown By
Agency Title: Florida Executive Realty
Agency Phone: 813-908-8500

Estimate Your Payment
Estimated Payment
$ 1,561.11 per month $1,101.66 Principal & Interest $315.08 Property Tax $144.38 Homeowner's Insurance
4238 Gauge Line Loop | MLS# TB8568202
This townhouse located at 4238 Gauge Line Loop , Tampa, FL 33624 is currently listed for sale with an asking price of $495,000. This property was built in 2016 and has 2 bedrooms and 2 full baths with 1404 sq. ft. Gauge Line Loop is located in the CARROLLWOOD CROSSINGS 2 subdivision. Search CARROLLWOOD CROSSINGS 2 real estate on www.floridaexecutiverealty.com today.