
BEDS3
BATHS2 full 1 partial
SQUARE FEET2,516
MLS#TB8552469
STATUSActive
PROPERTY TYPEResidential - Single Family
SUBDIVISIONMONTGOMERY
Property Description
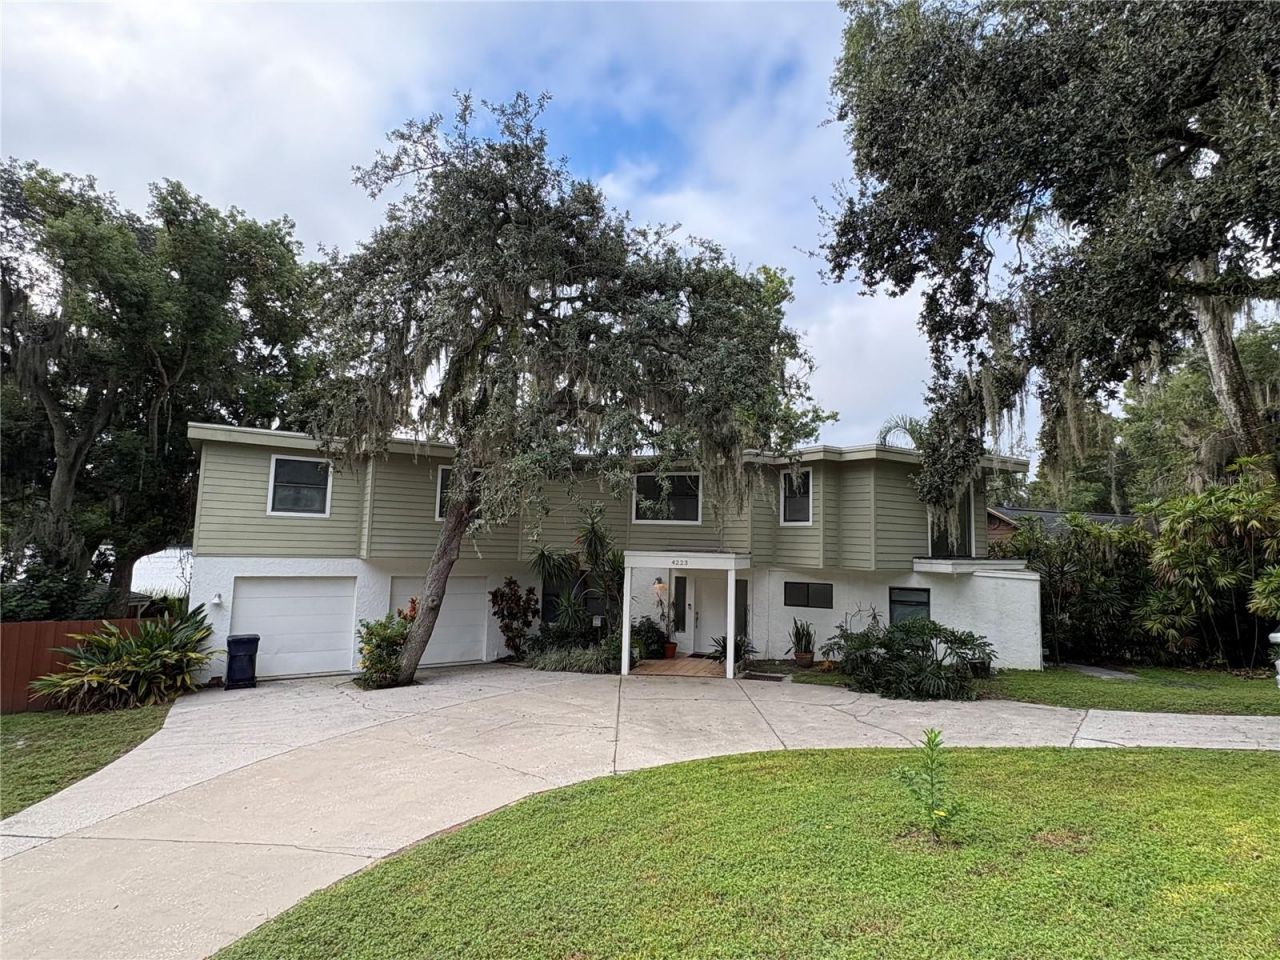
Hillsborough River waterfront living with character and charm! This beautifully refreshed home features fresh paint throughout, updated flooring and bathrooms, and an inviting balcony overlooking the lush surroundings. Skylights add natural light to the bathrooms, while a unique spiral staircase adds architectural appeal. The bonus room or primary suite includes a sauna for the ultimate retreat. Outdoors, enjoy mature oak trees, a fully fenced yard, private cabana, seawall and boat ramp, offering a rare opportunity for waterfront living with direct Hillsborough River access. A truly special property with a wonderful blend of charm, updates and outdoor living!
Property Features
Property Type: Residential - Single Family
Cooling: Central Air
Garage: 2 car attached
Heating: Central, Electric
Lot Size: 0.21 Acres
Roof Type: Other, Shingle
Stories: 2.0
Taxes: $2,521
Year Built: 1976
Amenities
Eat-in Kitchen
Living Room/Dining Room Combo
PrimaryBedroom Upstairs
Sauna
Balcony
Private Entrance
Private Mailbox
Private Yard
Sauna
Feature Descriptions
Appliances: Dishwasher, Dryer, Range, Refrigerator, Washer
Days on Site: 2
Directions: Take I-275 N to Busch Blvd. Head east on Busch Blvd, then follow signs toward River Hills Dr. Continue to 4223 River Hills Dr.
Exterior: Block, Frame
Fireplace: Living Room, Wood Burning
Fireplace Y/N: Yes
Flood Zone Code: AE
Flooring: Carpet, Concrete
Foundation: Slab
Home Warranty Y/N: No
Listing Terms: Cash, Conventional
Lot: Flood Insurance Required, FloodZone
Lot Dimensions: 0.21
Other Equipment: Private Entrance, Private Yard
Ownership: Fee Simple
Property Attached Y/N: No
Property Sub-Type: Single Family Residence
Sauna: Yes
Sewer: Septic Tank
Showing Instructions: Combination Lock Box
Special Sale Provisions: None
Utilities: Electricity Connected
Water: Well
Water Access Y/N: No
Windows: Skylight(s)
Zoning: RS-75
Room Sizes
Kitchen: 13x8
Dining Room: 11x11
Living Room: 18x17
Bonus Room: 27x22
Primary Bedroom: 16x9
Bedroom 3: 15x13
Bedroom 4: 16x14
Local Schools
High School: Wharton-HB
Middle School: Sligh-HB
Elementary School: Sheehy-HB
Listed By / Shown By
Listed By
Agency Name: TAM BAY REALTY LLC
Agency Contact: 813-493-2913
Shown By
Agency Title: Florida Executive Realty
Agency Phone: 813-908-8500

Estimate Your Payment
Estimated Payment
$ 1,720.42 per month $1,335.34 Principal & Interest $210.08 Property Tax $175.00 Homeowner's Insurance
4223 E Riverhills Drive | MLS# TB8552469
This single family home located at 4223 E Riverhills Drive , Tampa, FL 33617 is currently listed for sale with an asking price of $600,000. This property was built in 1976 and has 3 bedrooms and 2 full and 1 partial baths with 2516 sq. ft. E Riverhills Drive is located in the MONTGOMERY subdivision. Search MONTGOMERY real estate on www.floridaexecutiverealty.com today.