
BEDS4
BATHS2 full
SQUARE FEET1,772
MLS#TB8512722
STATUSActive
PROPERTY TYPEResidential - Single Family
SUBDIVISIONNORTHDALE
Property Description
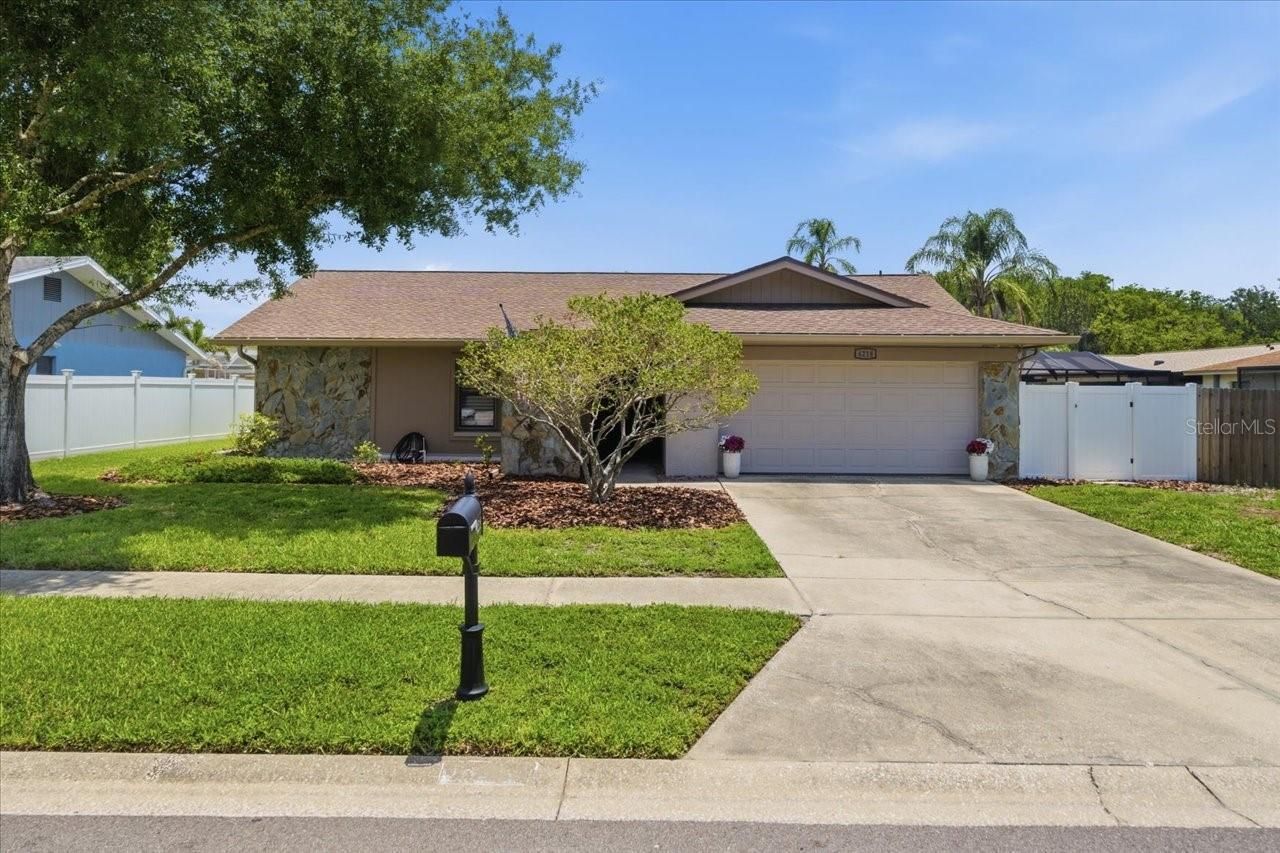
Welcome to this well-maintained 4-bedroom, 2 bath home located in the desirable Northdale area featuring a spacious split-bedroom floor plan designed for both comfort and privacy. The large family room offers a beautiful, floor to ceiling fireplace as the focal point, creating a warm and inviting gathering space. The updated kitchen opens conveniently to the separate dining room, making entertaining easy. The primary suite is privately situated at the rear of the home and features a walk-in closet, motorized blinds, and an updated en-suite bathroom with an elegant walk-in shower. Three additional guest bedrooms are located on their own separate hallway with a shared guest bath, also updated. Enjoy outdoor living year-round with the large, screened patio overlooking the fenced backyard, offering plenty of privacy and space to relax. Major updates include insulated windows and patio doors, a 5-year-old AC system, 2-year-old roof, and much more. This move-in ready home combines thoughtful updates, functional living space, and an excellent location close to shopping, dining, parks, and top-rated schools.
Property Features
Property Type: Residential - Single Family
Cooling: Central Air
Garage: 2 car attached
Heating: Central, Electric
Home Style: Contemporary
Lot Size: 0.19 Acres
Roof Type: Shingle
Stories: 1.0
Taxes: $2,537
Year Built: 1979
Amenities
Solid Wood Cabinets
Split Bedroom
Stone Counters
Vaulted Ceiling(s)
Walk-In Closet(s)
Sidewalk
Sprinkler Metered
Feature Descriptions
Additional Rooms: Family Room, Formal Dining Room Separate
Appliances: Dishwasher, Electric Water Heater, Range, Refrigerator
Community Features: Deed Restrictions, Golf Carts OK, Golf, Park, Playground
Directions: Northdale Blvd to Summerdale, left on Hollowtrail, house on Rt.
Exterior: Block
Fireplace: Electric, Family Room, Wood Burning
Fireplace Y/N: Yes
Flood Zone Code: X
Flooring: Carpet, Tile
Foundation: Slab
HOA Fee: 0/ Annually
Home Warranty Y/N: No
Listing Terms: Cash, Conventional, FHA, VA Loan
Lot Dimensions: 0.19
Other Equipment: Irrigation Equipment
Ownership: Fee Simple
Patio/Porch: Covered, Porch, Rear Porch, Screened
Pets Allowed: Yes
Property Attached Y/N: No
Property Sub-Type: Single Family Residence
Sewer: Public Sewer
Showing Instructions: Appointment Only, ShowingTime
Special Sale Provisions: None
Utilities: Cable Available, Electricity Available, Electricity Connected, Public
Vegetation: Mature Landscaping
Water: Public
Water Access Y/N: No
Windows: Double Pane Windows
Zoning: PD
Room Sizes
Living Room: 26x15
Dining Room: 11x12
Kitchen: 11x9
Bedroom 2: 11x10
Bedroom 3: 10x13
Bedroom 4: 10x13
Primary Bedroom: 12x15
Local Schools
High School: Gaither-HB
Middle School: Hill-HB
Elementary School: Claywell-HB
Listed By / Shown By
Listed By
Agency Name: COLDWELL BANKER REALTY
Agency Contact: 813-962-0631
Shown By
Agency Title: Florida Executive Realty
Agency Phone: 813-908-8500

Estimate Your Payment
Estimated Payment
$ 1,432.27 per month $1,079.40 Principal & Interest $211.42 Property Tax $141.46 Homeowner's Insurance
4218 Hollowtrail Drive | MLS# TB8512722
This single family home located at 4218 Hollowtrail Drive , Tampa, FL 33624 is currently listed for sale with an asking price of $485,000. This property was built in 1979 and has 4 bedrooms and 2 full baths with 1772 sq. ft. Hollowtrail Drive is located in the NORTHDALE subdivision. Search NORTHDALE real estate on www.floridaexecutiverealty.com today.