
BEDS4
BATHS1 full
SQUARE FEET1,036
MLS#TB8551019
STATUSActive
PROPERTY TYPEResidential - Single Family
SUBDIVISIONHILLCREST ACRES
Property Description
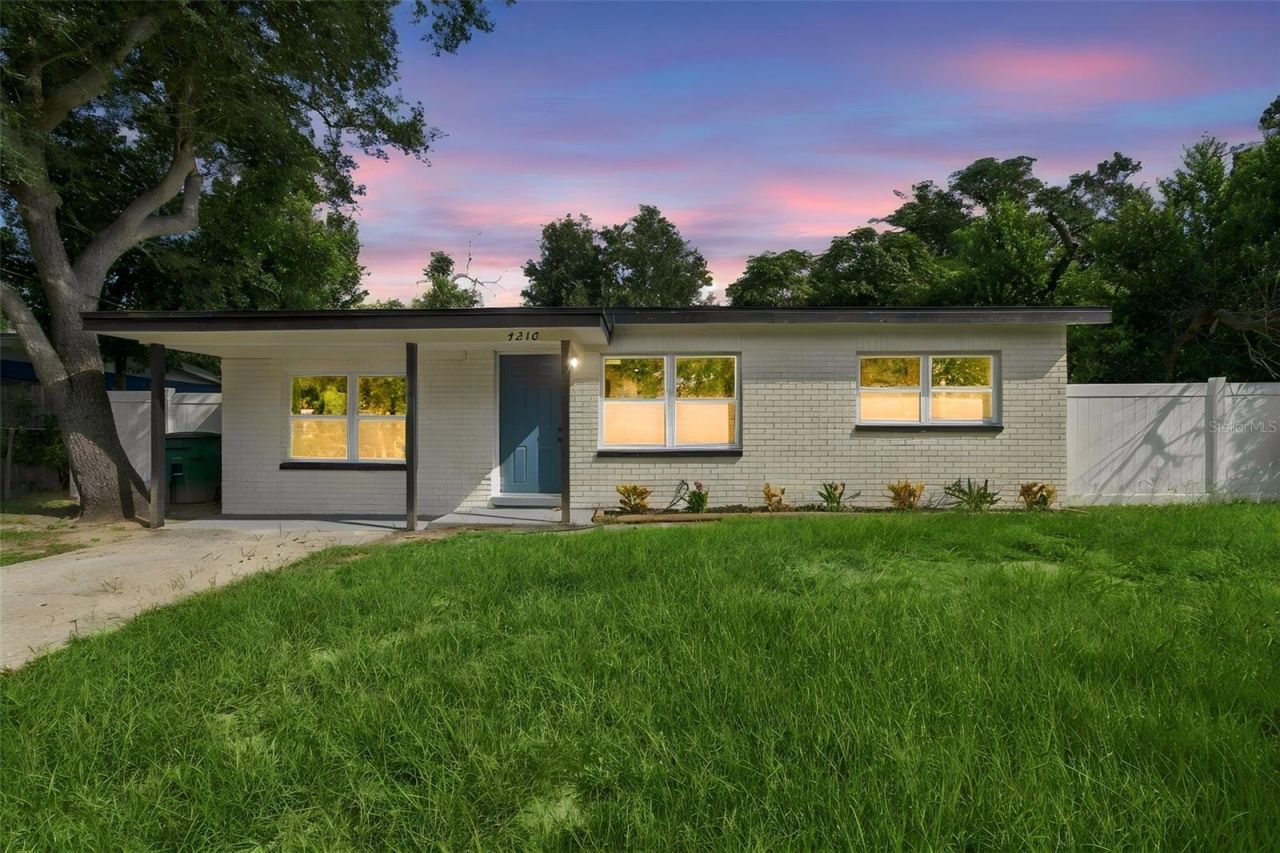
Welcome home to this beautifully renovated 4-bedroom, 1-bath home in a convenient Central Tampa location! Offering 1,036 sq ft of thoughtfully updated living space, this move-in-ready property has been refreshed from top to bottom. Enjoy fresh interior and exterior paint, new landscaping, newer windows, a newer roof, newer A/C, and newer water heater. Inside, the home is filled with natural light and offers a comfortable, functional layout that flows nicely from room to room. The brand-new kitchen features shaker-style cabinetry, quartz countertops, a stylish backsplash, and new stainless steel appliances. The beautifully updated bathroom offers a clean, modern design with designer tile and contemporary finishes. All four bedrooms offer great usable space, including a spacious primary bedroom that makes for a comfortable retreat. Step outside to a fully fenced yard with plenty of room to relax, entertain, or enjoy the Florida sunshine. Centrally located with easy access to major highways, Busch Gardens, shopping, dining, medical facilities, Downtown Tampa, and more. Completely updated, centrally located, and ready to enjoy from day one!
Property Features
Property Type: Residential - Single Family
Cooling: Central Air
Heating: Central
Lot Size: 0.16 Acres
Roof Type: Shingle
Stories: 1.0
Taxes: $2,145
Year Built: 1959
Amenities
Kitchen/Family Room Combo
Open Floorplan
Stone Counters
Thermostat
Lighting
Feature Descriptions
Additional Rooms: Inside Utility
Appliances: Dishwasher, Electric Water Heater, Microwave, Range, Refrigerator
Days on Site: 6
Directions: Take E Busch Blvd make a right on N 40th St. Make a left on E Yukon St and then a right on N Orange Place which leads into N Sandalwood Cir. Home will be on right hand side.
Exterior: Block
Flood Zone Code: X
Flooring: Luxury Vinyl, Tile
Foundation: Slab
Home Warranty Y/N: No
Listing Terms: Cash, Conventional, FHA, VA Loan
Lot Dimensions: 0.16
Ownership: Fee Simple
Parking: Driveway
Parking Notes: Driveway
Property Attached Y/N: No
Property Sub-Type: Single Family Residence
Sewer: Public Sewer
Showing Instructions: Combination Lock Box, ShowingTime
Special Sale Provisions: None
Utilities: BB/HS Internet Available, Cable Available, Electricity Connected
Water: Public
Water Access Y/N: No
Zoning: RS-60
Room Sizes
Living Room: 15x13
Kitchen: 10x6
Primary Bedroom: 12x12
Listed By / Shown By
Listed By
Agency Name: FUTURE HOME REALTY INC
Agency Contact: 813-855-4982
Shown By
Agency Title: Florida Executive Realty
Agency Phone: 813-908-8500

Estimate Your Payment
Estimated Payment
$ 883.32 per month $622.94 Principal & Interest $178.75 Property Tax $81.64 Homeowner's Insurance
4216 N Sandalwood Circle | MLS# TB8551019
This single family home located at 4216 N Sandalwood Circle , Tampa, FL 33617 is currently listed for sale with an asking price of $279,900. This property was built in 1959 and has 4 bedrooms and 1 full baths with 1036 sq. ft. N Sandalwood Circle is located in the HILLCREST ACRES subdivision. Search HILLCREST ACRES real estate on www.floridaexecutiverealty.com today.