
BEDS4
BATHS2 full
SQUARE FEET1,939
MLS#G5113098
STATUSActive
PROPERTY TYPEResidential - Single Family
SUBDIVISIONLAKE IDLEWILD ESTATES
Property Description
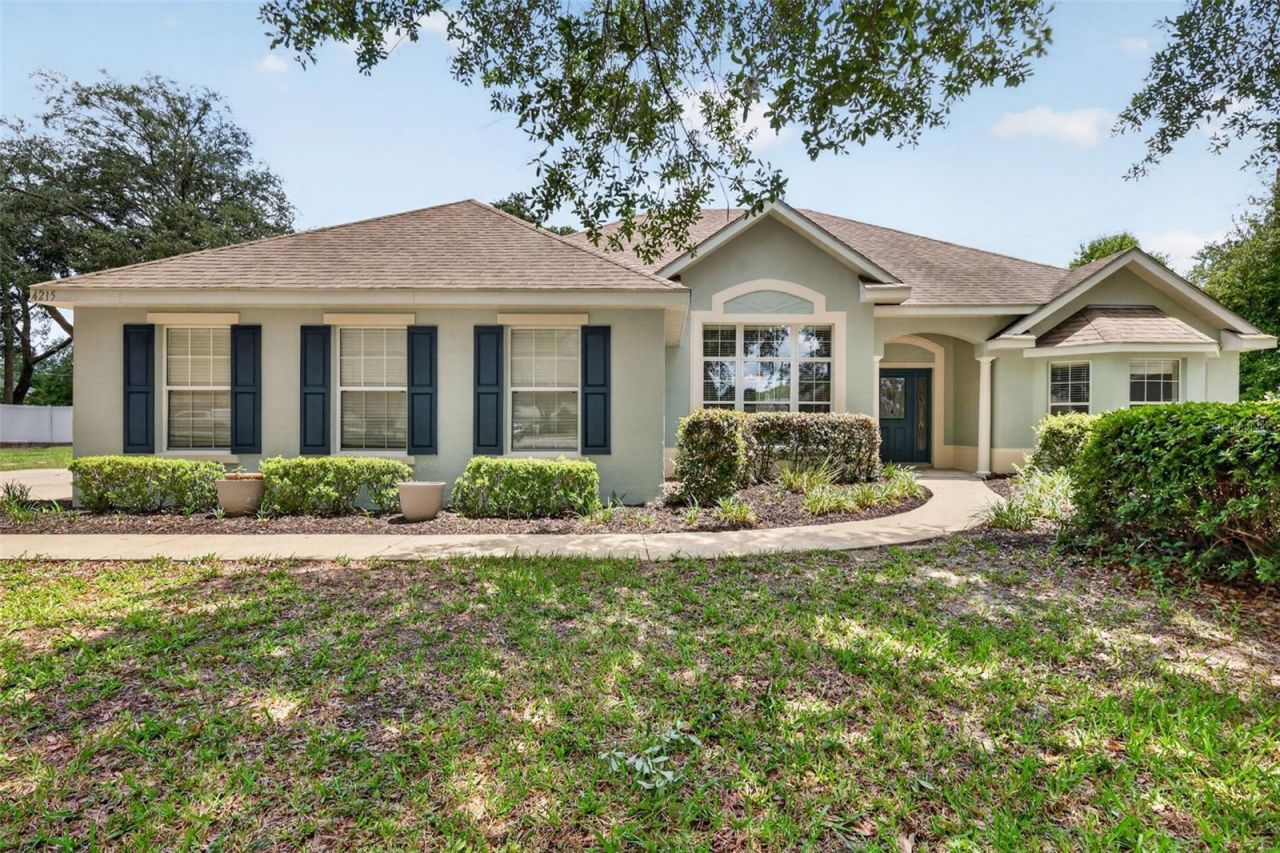
What a great place to call home in this Beautiful Pool Paradise 4-bedroom, 2-bath home. HVAC updated in 2023; new roof to be installed before closing. You will enjoy this open floor plan with a formal dining room. This large kitchen has wood cabinets, a large pantry, stainless steel appliances, a built-in microwave, and a large closet pantry. The breakfast nook area is shared with the kitchen area. The large master bedroom suite has a tray ceiling with accent lights. The master bathroom has dual vanities, with his and her walk-in closets, a garden tub bath, and a separate shower. In this home, you will enjoy the privacy of the split bedroom plan and the guest bath. The laundry/utility room has a laundry sink with cabinets for storage. In this pool home, you have a large backyard that is partially fenced in with chain link fencing. With the side-facing garage, you have a large concrete parking pad. Come and enjoy a great location and a beautiful, well-maintained home. In this location, this puts you close to the amenities of The Villages
Property Features
Property Type: Residential - Single Family
Cooling: Central Air
Fenced: Yes
Garage: 2 car attached
Heating: Electric
Lot Size: 0.56 Acres
Roof Type: Shingle
Stories: 1.0
Taxes: $2,791
Year Built: 2005
Amenities
Ceiling Fans(s)
High Ceilings
Open Floorplan
Split Bedroom
Thermostat
Tray Ceiling(s)
Vaulted Ceiling(s)
Walk-In Closet(s)
Sliding Doors
Feature Descriptions
Appliances: Electric Water Heater, Microwave, Range, Refrigerator
Directions: Going North on Hwy 441/27 take the right on Eagles Nest Rd, turn right onto Lake Unity Rd, turn right onto Bergen Hall Rd, Turn left onto Williams St, house is on the left.
Exterior: Block, Stucco
Fencing: Chain Link, Fenced, Wood
Flood Zone Code: x
Flooring: Carpet, Tile
Foundation: Slab
Garage Dimensions: 20x20
Home Warranty Y/N: No
Listing Terms: Cash, Conventional, FHA, VA Loan
Lot: Landscaped
Lot Dimensions: 0.56
Ownership: Fee Simple
Patio/Porch: Front Porch, Porch, Rear Porch, Screened
Pets Allowed: Yes
Pool: Gunite, Screen Enclosure
Property Attached Y/N: No
Property Sub-Type: Single Family Residence
Sewer: Septic Tank
Showing Instructions: See Remarks, ShowingTime
Special Sale Provisions: None
Swimming Pool: Yes
Utilities: Electricity Connected
Vegetation: Trees/Landscaped
Water: Private
Water Access Y/N: No
Zoning: R1
Room Sizes
Primary Bedroom: 13x16.1
Bedroom 2: 11x12
Bedroom 3: 11x11
Bedroom 4: 11x14
Dining Room: 12x12
Living Room: 15x21
Kitchen: 8x13
Listed By / Shown By
Listed By
Agency Name: ERA GRIZZARD REAL ESTATE
Agency Contact: 352-787-6966
Shown By
Agency Title: Florida Executive Realty
Agency Phone: 813-908-8500

Estimate Your Payment
Estimated Payment
$ 1,403.10 per month $1,034.89 Principal & Interest $232.58 Property Tax $135.63 Homeowner's Insurance
4215 Williams Street | MLS# G5113098
This single family home located at 4215 Williams Street , Fruitland Park, FL 34731 is currently listed for sale with an asking price of $465,000. This property was built in 2005 and has 4 bedrooms and 2 full baths with 1939 sq. ft. Williams Street is located in the LAKE IDLEWILD ESTATES subdivision. Search LAKE IDLEWILD ESTATES real estate on www.floridaexecutiverealty.com today.