
BEDS4
BATHS4 full
SQUARE FEET3,515
MLS#TB8526207
STATUSPending
PROPERTY TYPEResidential - Single Family
SUBDIVISIONVIRGINIA PARK
Property Description
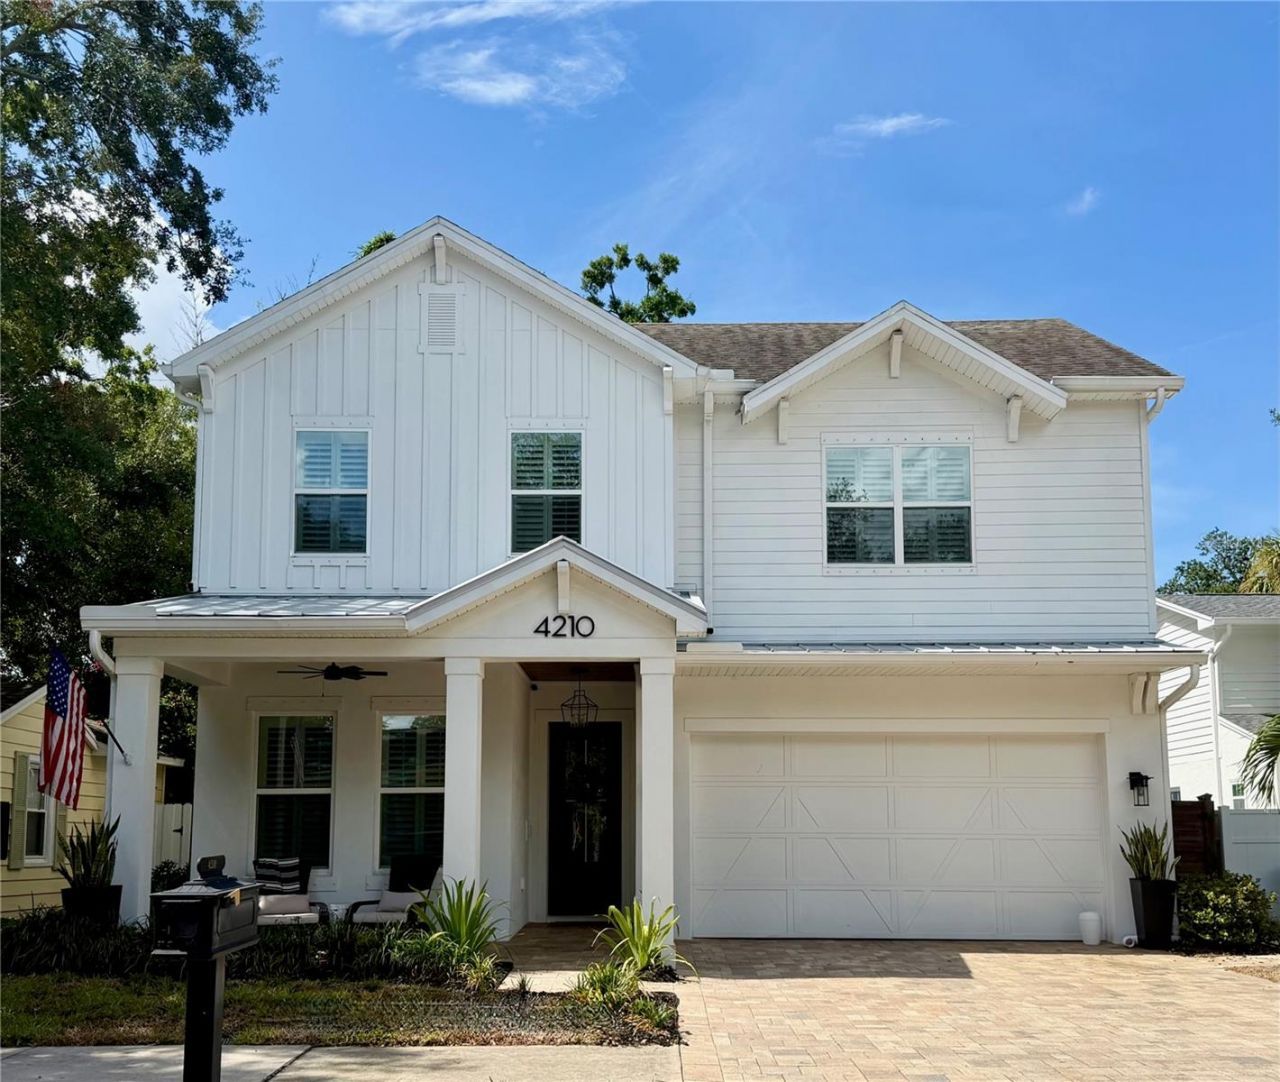
There are some homes that are so special, they don't even make it to market! This beauty in the heart of Virginia Park is such a place. Well designed and highly curated, this home provides everything a buyer could want. From the pavered driveway, to the wood clad entry and inviting front porch, the attention to detail is apparent. Upon entering the custom glass door, note the paneling on the entry walls, high ceilings and the site line to the back yard. The home is replete with natural light and elevated fixtures creating the perfect ambiance. To your left is a guest suite tucked away from the common areas. Down the hall to the right, behind French doors, is an office with custom built ins. The family room is open to the gourmet kitchen and dining area. The kitchen features Fisher-Paykel appliances including a gas cook top, large island and walk in pantry. There is also a drop zone with cubbies leading to the two car garage. The home has fantastic use of space. Including a built in bar area under the stairs. Outside, find an outdoor kitchen, spa, pool and fire pit to enjoy. Note the privacy landscaping and horizontal plank fence to further enhance the experience. Upstairs find a loft with added cabinetry and plenty of space to relax, play games or watch a movie. It opens to a screened balcony to enjoy cool evenings. There are two more bedrooms, each with walk in closets featuring shelving systems. Each bedroom has its own bath. There is a laundry room with a dog washing station too. The primary offers a tray ceiling, dual walk in closets and a spacious bathroom. The bathroom offers a walk in shower, separate vanities and added storage. Other features include a whole house generator for worry free living. Convenient to downtown, A-rated schools and Tampa International Airport. The only thing missing is you!
Property Features
Property Type: Residential - Single Family
Cooling: Central Air, Zoned
Fenced: Yes
Garage: 2 car attached
Heating: Zoned
Home Style: Craftsman
Lot Size: 0.11 Acres
Roof Type: Tile
Stories: 2.0
Taxes: $20,948
Year Built: 2018
Amenities
Built-in Features
Eat-in Kitchen
High Ceilings
Kitchen/Family Room Combo
Solid Surface Counters
Walk-In Closet(s)
Window Treatments
Balcony
Outdoor Kitchen
Feature Descriptions
Additional Rooms: Den/Library/Office, Loft
Appliances: Bar Fridge, Cooktop, Dishwasher, Disposal, Dryer, Microwave, Range, Range Hood, Refrigerator, Tankless Water Heater, Water Filtration System, Wine Refrigerator
Days on Site: 1
Directions: South on Bay to Bay, left on Lois, right on Santiago, home on left.
Exterior: Block, HardiPlank Type, Frame
Fencing: Wood
Flood Zone Code: X500
Flooring: Carpet, Tile
Foundation: Slab
Home Warranty Y/N: No
Listing Terms: Cash, Conventional
Lot: City Limits, Sidewalk, Paved
Lot Dimensions: 0.11
Ownership: Fee Simple
Patio/Porch: Covered, Rear Porch
Pets Restrictions: per city of Tampa rules and regulations
Pool: In Ground, Salt Water
Property Attached Y/N: No
Property Sub-Type: Single Family Residence
Security: Security System
Sewer: Public Sewer
Showing Instructions: 24 Hour Notice
Spa: Heated
Special Sale Provisions: None
Swimming Pool: Yes
Utilities: Cable Connected, Natural Gas Connected, Public, Sewer Connected, Water Connected
Vegetation: Trees/Landscaped
Water: Public
Water Access Y/N: No
Zoning: RS-60
Room Sizes
Kitchen: 16x19
Living Room: 16x17
Primary Bedroom: 16x19
Local Schools
High School: Plant-HB
Middle School: Coleman-HB
Elementary School: Dale Mabry Elementary-HB
Listed By / Shown By
Listed By
Agency Name: SMITH & ASSOCIATES REAL ESTATE
Agency Contact: 813-839-3800
Shown By
Agency Title: Florida Executive Realty
Agency Phone: 813-908-8500

Estimate Your Payment
Estimated Payment
$ 6,150.82 per month $3,894.74 Principal & Interest $1,745.67 Property Tax $510.42 Homeowner's Insurance
4210 W Santiago Street | MLS# TB8526207
This single family home located at 4210 W Santiago Street, Tampa, FL 33629 is currently listed for sale with an asking price of $1,750,000. This property was built in 2018 and has 4 bedrooms and 4 full baths with 3515 sq. ft. W Santiago Street is located in the VIRGINIA PARK subdivision. Search VIRGINIA PARK real estate on www.floridaexecutiverealty.com today.