
BEDS3
BATHS2 full
SQUARE FEET2,120
MLS#D6148710
STATUSActive
PROPERTY TYPEResidential - Single Family
SUBDIVISIONPORT CHARLOTTE
Property Description
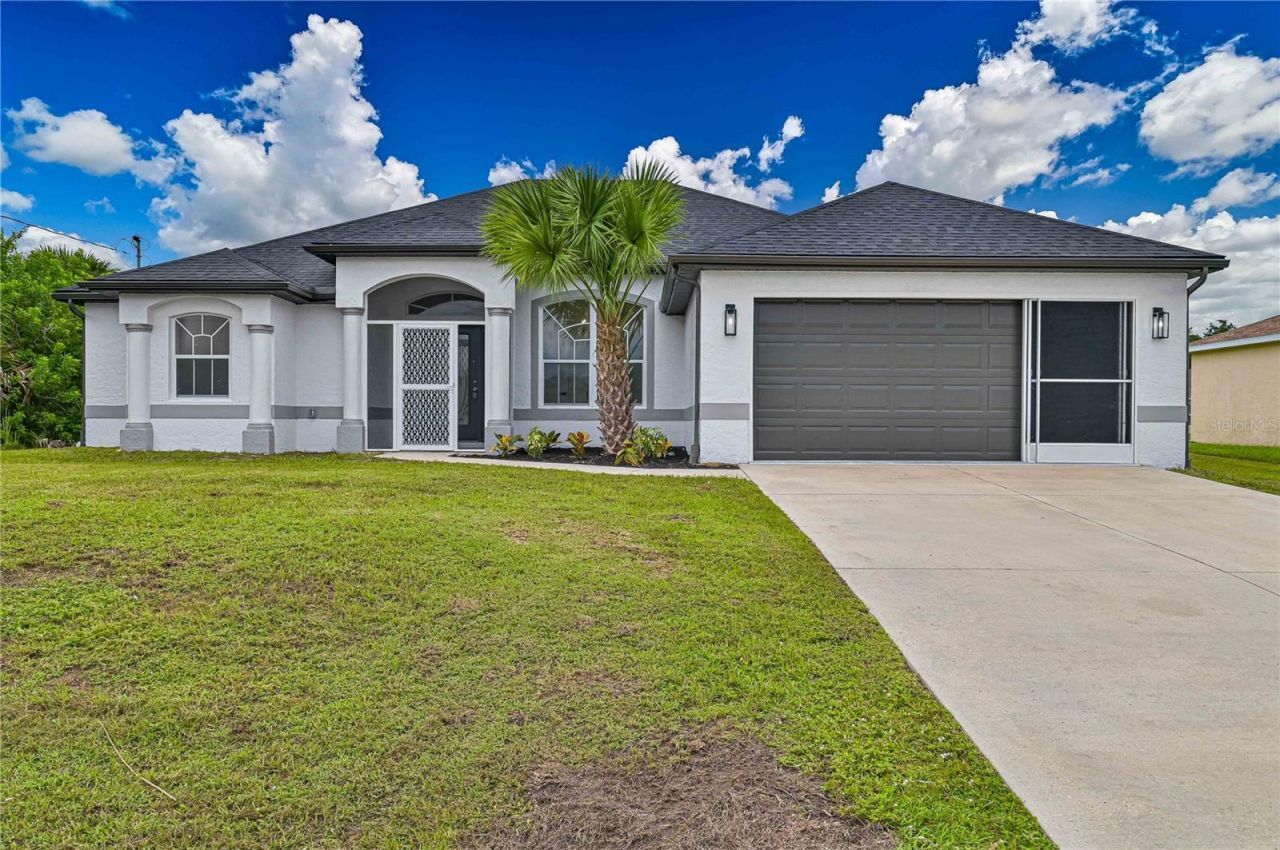
Welcome to this Stunning renovated home that offers over 2000 square feet of luxury living space in a highly desirable North Port location! The property with 3 bedrooms+Den has been totally renovated from top to bottom like a new home. Step inside, you'll be greeted by stunning wood plank tile that graces the entire house with 5 inches base board gives it the modern feel. The Living room, open concept with kitchen and dining room offers great practical space for family and friends gathering and partying. This luxury kitchen carries brand new hardwood cabinets with soft closing features, beautiful calacatta quartz countertop, Huge peninsula and brand-new stainless-steel appliances. Stunning main bedroom with huge walk-in closets as well as the spa like main bathroom literally take your breath away when you walk in. Property offers 2026 roof and New Water system for a peace of mind. Home has brand-new LED lighting throughout the entire house. Property is in X zone, so no flood insurance is required. Perfect huge cover screen lanai oversees practical backyard provides endless Florida outdoor living lifestyle. Set within a peaceful neighborhood and just minutes from shopping, dining, golf courses, and Gulf Coast beaches, this home offers everything needed to enjoy the very best of Florida living. Hurry up before it is gone.
Property Features
Property Type: Residential - Single Family
Cooling: Central Air
Garage: 2 car attached
Heating: Central, Electric
Lot Size: 0.23 Acres
Roof Type: Shingle
Stories: 1.0
Taxes: $4,965
Year Built: 2005
Amenities
Cathedral Ceiling(s)
Ceiling Fans(s)
Eat-in Kitchen
High Ceilings
Kitchen/Family Room Combo
Living Room/Dining Room Combo
Open Floorplan
Primary Bedroom Main Floor
Solid Wood Cabinets
Split Bedroom
Stone Counters
Tray Ceiling(s)
Vaulted Ceiling(s)
Walk-In Closet(s)
Hurricane Shutters
Feature Descriptions
Additional Rooms: Den/Library/Office, Family Room
Appliances: Dishwasher, Microwave, Range, Refrigerator
Barn Features: None
Directions: Driving north of S Haberland blvd and making right turn onto Kiska Rd, property will be on the left hand.
Exterior: Block, Concrete, Stucco
Flood Zone Code: X
Flooring: Tile
Foundation: Slab
Garage Dimensions: 20x20
Home Warranty Y/N: No
Listing Terms: Cash, Conventional, FHA, VA Loan
Lot: Cleared, Landscaped
Lot Dimensions: 0.23
Number of Septics: 1
Number of Wells: 1
Ownership: Fee Simple
Parking: Assigned, Driveway, Garage Door Opener
Parking Notes: Assigned, Driveway, Garage Door Opener
Patio/Porch: Covered, Enclosed, Front Porch, Rear Porch, Screened
Property Attached Y/N: No
Property Sub-Type: Single Family Residence
Security: Security System
Sewer: Septic Tank
Showing Instructions: ShowingTime
Special Sale Provisions: None
Utilities: Electricity Available, Electricity Connected
Water: Well
Water Access Y/N: No
Zoning: RSF2
Room Sizes
Primary Bedroom: 13.3x19.6
Primary Bathroom: 13.3x18.1
Dining Room: 12.4x16.8
Kitchen: 12.6x22.9
Living Room: 12.1x13.7
Office: 10.5x9.2
Listed By / Shown By
Listed By
Agency Name: DONG REALTY LLC
Agency Contact: 239-938-5900
Shown By
Agency Title: Florida Executive Realty
Agency Phone: 813-908-8500

Estimate Your Payment
Estimated Payment
$ 1,257.02 per month $745.56 Principal & Interest $413.75 Property Tax $97.71 Homeowner's Insurance
4210 Kiska Road | MLS# D6148710
This single family home located at 4210 Kiska Road , North Port, FL 34288 is currently listed for sale with an asking price of $335,000. This property was built in 2005 and has 3 bedrooms and 2 full baths with 2120 sq. ft. Kiska Road is located in the PORT CHARLOTTE subdivision. Search PORT CHARLOTTE real estate on www.floridaexecutiverealty.com today.