
BEDS3
BATHS3 full
SQUARE FEET2,430
MLS#L4963302
STATUSActive
PROPERTY TYPEResidential - Single Family
SUBDIVISIONWEDGEWOOD GOLF & CC
Property Description
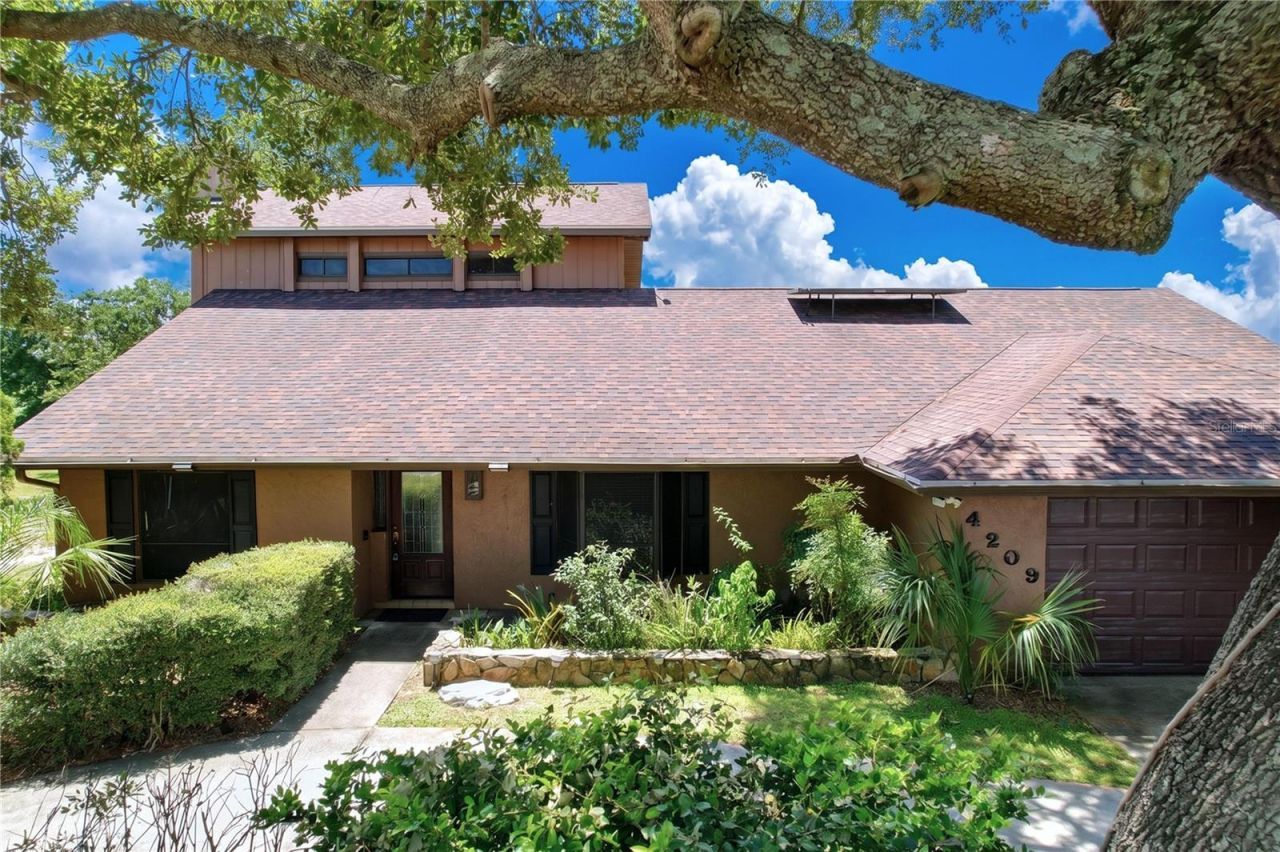
Welcome home to this beautifully maintained two-story residence offering 2,430 square feet of comfortable living space, thoughtfully designed for both everyday living and entertaining. Featuring 3 spacious bedrooms, 3 full bathrooms, and an abundance of character, this home offers the perfect blend of timeless charm and modern updates.Upon entering, you'll be greeted by a formal living room with soaring ceilings and eye-catching decorative wood slat ceilings that create an inviting sense of warmth and openness. Just beyond, the formal dining room showcases a charming bay window, providing the perfect setting for holiday dinners and family gatherings. The inviting family room features a cozy wood-burning fireplace and flows seamlessly into the updated kitchen, while beautiful hardwood flooring extends throughout the living room, family room, and kitchen.The kitchen is sure to impress any home chef with its updated cabinetry, granite countertops, and an impressive gas range that makes preparing meals a true pleasure. Sliding glass doors between the kitchen and family room open to an expansive 27' x 15' Florida Room complete with its own mini-split air conditioning system and a convenient summer kitchen with sink, creating an ideal space for year-round entertaining.The spacious first-floor primary suite offers a private retreat with sliding glass doors leading to a peaceful garden patio, a generous walk-in closet, and an ensuite bathroom featuring dual granite vanities, a relaxing soaking tub, and a separate walk-in shower.Upstairs, you'll find two oversized guest bedrooms, each boasting its own large walk-in closet and private balconies, providing comfortable accommodations and personal outdoor space. A full hallway bathroom conveniently serves both bedrooms.Additional updates and features include a new architectural shingle roof installed in April 2021, a solar water heater installed in 2011, and a recently replaced propane tank (May 2026) that services the chef's gas stove. The home has also been professionally maintained with continuous pest control service since 2005 and preventative termite treatment completed in February 2025, providing added peace of mind for the next owner.If you've been searching for a home that offers generous living spaces, quality updates, exceptional entertaining areas, and meticulous maintenance, this one deserves a place at the top of your must-see list. Schedule your private showing today!
Property Features
Property Type: Residential - Single Family
Cooling: Central Air
Fenced: Yes
Garage: 2 car attached
Heating: Central, Electric
Lot Size: 0.31 Acres
Roof Type: Shingle
Stories: 2.0
Taxes: $1,687
Year Built: 1985
Amenities
Cathedral Ceiling(s)
Ceiling Fans(s)
Eat-in Kitchen
Kitchen/Family Room Combo
Primary Bedroom Main Floor
Stone Counters
Thermostat
Walk-In Closet(s)
Outdoor Shower
Rain Gutters
Feature Descriptions
Additional Rooms: Family Room, Florida Room, Formal Dining Room Separate, Inside Utility
Appliances: Convection Oven, Dishwasher, Disposal, Microwave, Range, Range Hood, Refrigerator, Solar Hot Water
Community Features: Community Mailbox, Deed Restrictions
Directions: From HWY 98N, go East on Wedgewood Estates Blvd, turn right onto Carpenters Way, turn right onto Staffordshire Dr, and the subject will be on the left.
Exterior: Stucco, Wood Siding
Fencing: Fenced
Fireplace: Family Room, Wood Burning
Fireplace Y/N: Yes
Flood Zone Code: X
Flooring: Carpet, Ceramic Tile, Vinyl, Wood
Foundation: Block, Slab
HOA Y/N: Yes
Home Warranty Y/N: No
Listing Terms: Cash, Conventional, FHA, VA Loan
Lot: City Limits, Landscaped, Level, Sidewalk, Paved
Lot Dimensions: 0.31
Ownership: Fee Simple
Parking: Circular Driveway, Driveway, Workshop in Garage
Parking Notes: Circular Driveway, Driveway, Workshop in Garage
Patio/Porch: Enclosed, Patio
Pets Allowed: Yes
Pets Restrictions: No known pet restrictions, buyer or buyer's agent should verify all information with the HOA and the city or county.
Property Attached Y/N: No
Property Sub-Type: Single Family Residence
Sewer: Public Sewer
Showing Instructions: Combination Lock Box, See Remarks, ShowingTime
Special Sale Provisions: None
Utilities: BB/HS Internet Available, Cable Available, Electricity Connected, Fiber Optics, Phone Available, Propane, Sewer Connected, Underground Utilities
Vegetation: Mature Landscaping, Oak Trees, Trees/Landscaped
Water: Public
Water Access Y/N: No
Windows: Blinds, Tinted Windows, Window Treatments
Zoning: PUD
Room Sizes
Living Room: 19x12
Great Room: 21x13
Kitchen: 16x13
Primary Bathroom: 12x11
Bedroom 2: 17x13
Bedroom 3: 17x13
Bathroom 2: 9x8
Dining Room: 15x13
Florida Room: 27x15
Local Schools
High School: Lake Gibson High
Middle School: Sleepy Hill Middle
Elementary School: North Lakeland Elem
Listed By / Shown By
Listed By
Agency Name: EXP REALTY LLC
Agency Contact: 888-883-8509
Shown By
Agency Title: Florida Executive Realty
Agency Phone: 813-908-8500

Estimate Your Payment
Estimated Payment
$ 1,134.89 per month $879.10 Principal & Interest $140.58 Property Tax $115.21 Homeowner's Insurance
4209 Staffordshire Drive | MLS# L4963302
This single family home located at 4209 Staffordshire Drive , Lakeland, FL 33809 is currently listed for sale with an asking price of $395,000. This property was built in 1985 and has 3 bedrooms and 3 full baths with 2430 sq. ft. Staffordshire Drive is located in the WEDGEWOOD GOLF & CC subdivision. Search WEDGEWOOD GOLF & CC real estate on www.floridaexecutiverealty.com today.