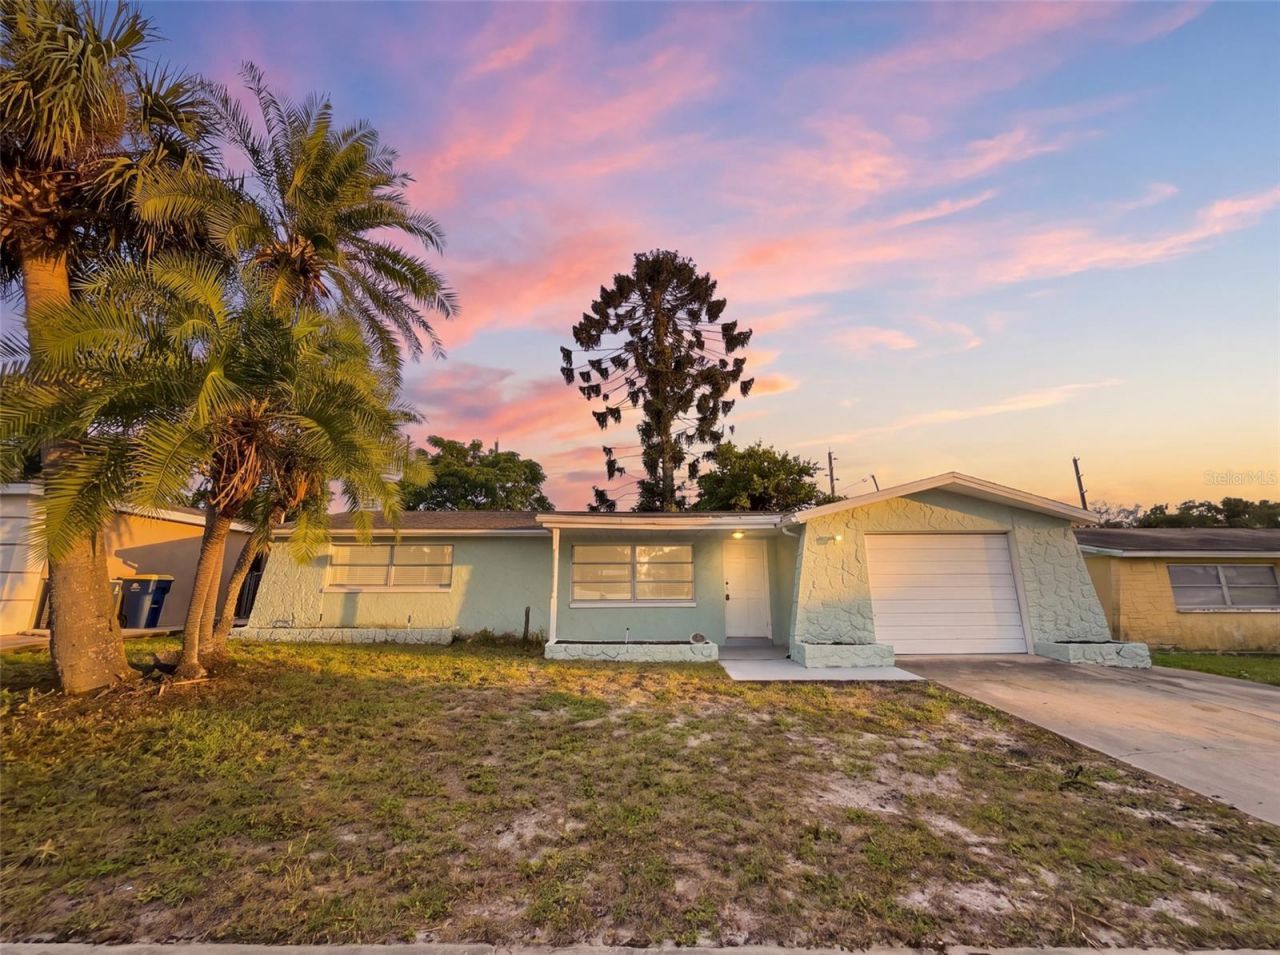

BEDS2
BATHS1 full 1 partial
SQUARE FEET1,247
MLS#W7890004
STATUSActive
PROPERTY TYPEResidential - Single Family
SUBDIVISIONWESTWOOD
Property Description
No rear neighbors, no HOA, and not in a flood zone! This refreshed 2-bedroom, 1.5-bath Holiday home offers fresh interior paint, new light fixtures, new blinds on all windows, and easy-care tile throughout most of the home. Both bedrooms feature brand-new LVP flooring, while the bedrooms and main bathroom have new six-panel doors with stylish black hardware. The main bath also boasts a new vanity and puck lighting. The kitchen features refreshed cabinets with new hardware, new countertops, a deep, durable sink, and a gooseneck faucet. All appliances work, but the seller is offering a $2,000 credit toward new ones of your choice! The kitchen overlooks a spacious, separate family room with sliders opening to a large screened lanai, perfect for enjoying the fully fenced backyard and added privacy of no rear neighbors. The garage includes a washer and dryer, workbench, plus a half bathroom with an additional toilet and step-in shower. Roof replaced in 2018; A/C in 2014. Conveniently located near shopping, medical facilities, entertainment, and more. Schedule your private showing today!
Property Features
Property Type: Residential - Single Family
Cooling: Central Air
Fenced: Yes
Garage: 1 car attached
Heating: Central, Electric
Lot Size: 0.12 Acres
Roof Type: Shingle
Stories: 1.0
Taxes: $2,553
Year Built: 1969
Amenities
Ceiling Fans(s)
Kitchen/Family Room Combo
Living Room/Dining Room Combo
Thermostat
Window Treatments
Private Mailbox
Private Yard
Rain Gutters
Sidewalk
Feature Descriptions
Additional Rooms: Family Room
Appliances: Dishwasher, Dryer, Electric Water Heater, Exhaust Fan, Microwave, Range, Refrigerator, Washer
Days on Site: 2
Directions: Going South on US 19, turn right into Gulf Trace Blvd, followed by a right on Sutton Pl. Then take first left onto Canterberry Dr and the home is all the way down towards the end on the left.
Disaster Mitigation: Above Flood Plain
Exterior: Block, Concrete, Stucco
Fencing: Chain Link
Flood Zone Code: X
Flooring: Luxury Vinyl, Tile
Foundation: Slab
Garage Dimensions: 16x23
Home Warranty Y/N: No
Listing Terms: Cash, Conventional, FHA, VA Loan
Lot: In County, Level, Sidewalk, Paved
Lot Dimensions: 0.12
Number of Pets: 10+
Other Equipment: Private Yard
Ownership: Fee Simple
Parking: Bath In Garage, Driveway, Garage Door Opener, Ground Level, Off Street
Parking Notes: Bath In Garage, Driveway, Garage Door Opener, Ground
Patio/Porch: Covered, Front Porch, Rear Porch, Screened
Pets Allowed: Cats OK, Dogs OK, Yes
Pets Size: Extra Large (101+ Lbs.)
Property Attached Y/N: Yes
Property Sub-Type: Single Family Residence
Sewer: Public Sewer
Showing Instructions: Appointment Only, Lock Box Coded, ShowingTime
Special Sale Provisions: None
Utilities: BB/HS Internet Available, Cable Available, Electricity Connected, Public, Sewer Connected, Water Connected
Water: Public
Water Access Y/N: No
Windows: Blinds
Zoning: R4
Room Sizes
Living Room: 16.09x9.07
Dining Room: 12x9.07
Primary Bedroom: 11.02x15
Bedroom 2: 8.04x5
Kitchen: 18.06x8.02
Family Room: 18.06x8.02
Bathroom 1: 8.04x5
Local Schools
High School: Anclote High-PO
Middle School: Paul R. Smith Middle-PO
Elementary School: Gulf Trace Elementary
Listed By / Shown By
Listed By
Agency Name: F I GREY & SON RESIDENTIAL
Agency Contact: 727-495-2424
Shown By
Agency Title: Florida Executive Realty
Agency Phone: 813-908-8500

Estimate Your Payment
Estimated Payment
$ 753.96 per month $478.50 Principal & Interest $212.75 Property Tax $62.71 Homeowner's Insurance
4208 Canterberry Drive | MLS# W7890004
This single family home located at 4208 Canterberry Drive , Holiday, FL 34691 is currently listed for sale with an asking price of $215,000. This property was built in 1969 and has 2 bedrooms and 1 full and 1 partial baths with 1247 sq. ft. Canterberry Drive is located in the WESTWOOD subdivision. Search WESTWOOD real estate on www.floridaexecutiverealty.com today.