
BEDS3
BATHS2 full 1 partial
SQUARE FEET1,440
MLS#TB8537669
STATUSActive
PROPERTY TYPERental - Condominium
SUBDIVISIONSOLA VISTA CONDO
Property Description
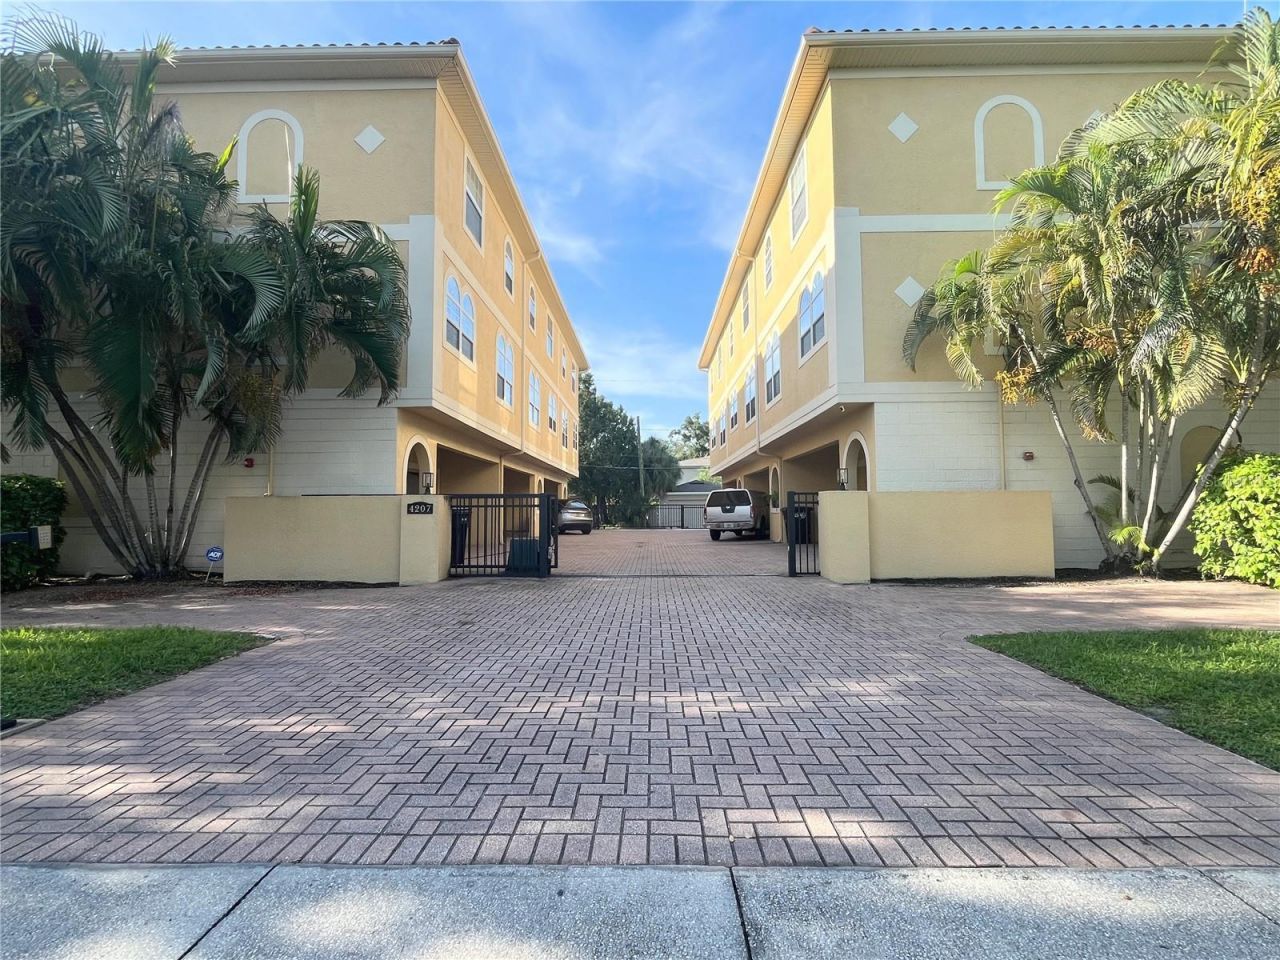
LOCATION, LOCATION, LOCATION!! South Tampa living at its best! This spacious, move-in ready 3-bedroom, 2.5-bath Condo offers the ideal combination of comfort, convenience, and low-maintenance living in a desirable gated community. Step inside to an inviting open floor plan with hardwood flooring, crown molding, and plenty of natural light. The well-appointed kitchen features granite countertops, stainless-steel appliances, generous cabinet storage, and a walk-in pantry, making everyday living and entertaining a breeze. Upstairs, you'll find three comfortable bedrooms, including a spacious walk-in closet in the primary bedroom for excellent storage. The home also offers 2.5 baths, in-unit laundry, central A/C, and an attached garage. Enjoy the convenience of having water, sewer, and trash included with rent, helping simplify your monthly expenses. Located in South Tampa and the Plant High School district, this home puts you close to shopping, restaurants, entertainment, downtown Tampa, Tampa International Airport, and major roadways. Whether you're commuting to work, enjoying Tampa's dining scene, or simply looking for a comfortable place to call home, this location makes it easy. Schedule your showing today!
Property Features
Property Type: Rental - Condominium
Cooling: Central Air
Garage: 2 car attached
Heating: Central
Stories: 3.0
Year Built: 2007
Amenities
Ceiling Fans(s)
Crown Molding
Living Room/Dining Room Combo
Open Floorplan
Stone Counters
Walk-In Closet(s)
Feature Descriptions
Appliances: Dishwasher, Dryer, Microwave, Range, Refrigerator, Washer
Community Features: Gated Community - No Guard
Days on Site: 3
Directions: From 275 head S on Lois, Right on N A St
Fencing: Fenced
Flood Zone Code: X
Flooring: Carpet, Wood
HOA Y/N: Yes
Home Warranty Y/N: No
Lease Terms: Twelve Months
Number of Pets: 2
Parking: Garage Door Opener
Parking Notes: Garage Door Opener
Pets Allowed: Cats OK, Dogs OK
Pets Size: Very Small (Under 15 Lbs.)
Property Attached Y/N: No
Property Sub-Type: Condominium
Security: Gated Community
Sewer: Public Sewer
Showing Instructions: Combination Lock Box
Utilities: BB/HS Internet Available, Cable Available, Electricity Connected, Sewer Connected, Water Connected
Water: None
Water Access Y/N: No
Windows: Blinds
Room Sizes
Kitchen: 10x10
Living Room: 20x20
Primary Bedroom: 14x16
Local Schools
High School: Plant-HB
Middle School: Coleman-HB
Elementary School: Grady-HB
Listed By / Shown By
Listed By
Agency Name: ORCHARD BROKERAGE, LLC
Agency Contact: 844-515-9880
Shown By
Agency Title: Florida Executive Realty
Agency Phone: 813-908-8500

4207 W North A Street, Unit 5 | MLS# TB8537669
This property located at 4207 W North A Street, Unit 5, Tampa, FL 33609 is currently listed for rent with an asking price of $2,950 / Monthly. Search Tampa real estate on www.floridaexecutiverealty.com today.