
BEDS5
BATHS4 full
SQUARE FEET4,386
MLS#TB8533688
STATUSActive
PROPERTY TYPEResidential - Single Family
SUBDIVISIONPICADILLY
Property Description
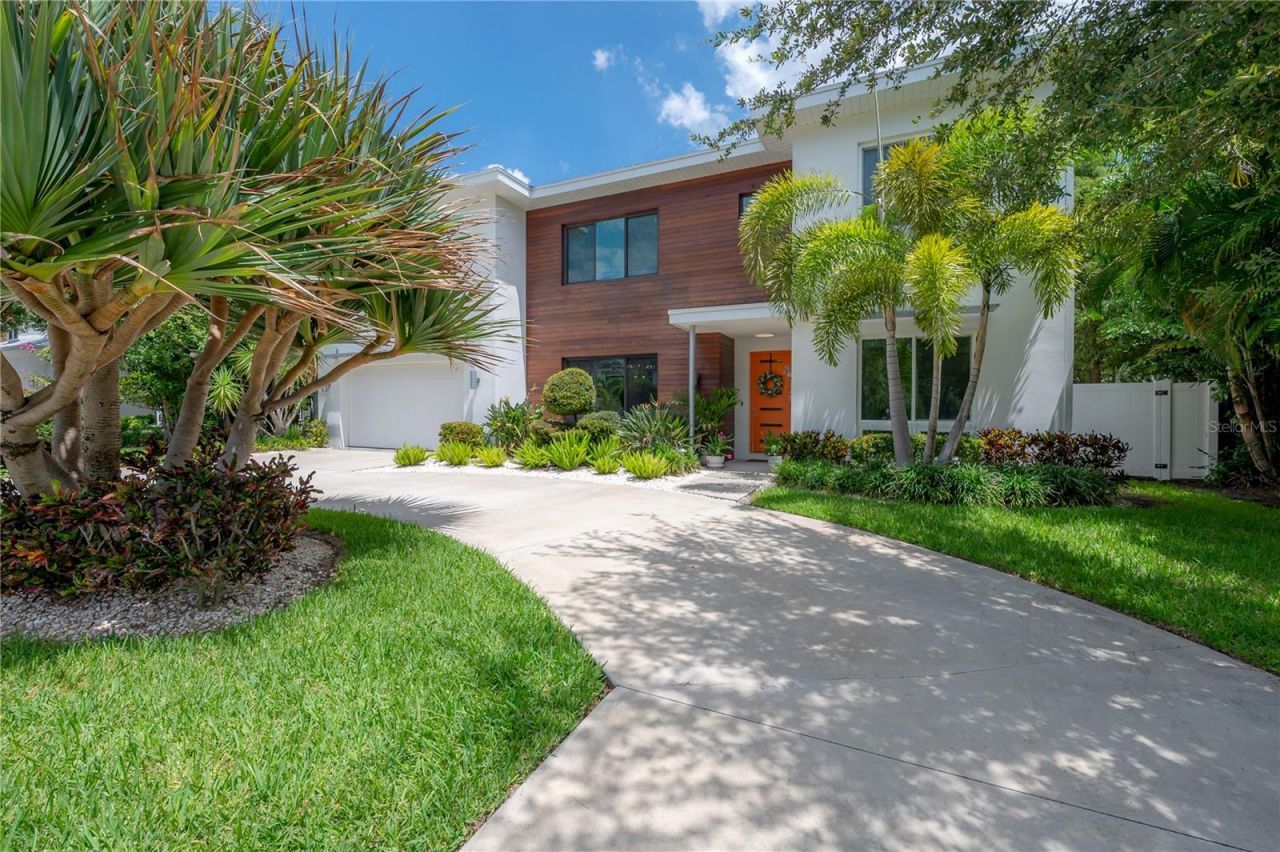
Set on an oversized lot in the heart of South Tampa, 4207 W. Jetton Avenue is a contemporary residence offering five bedrooms, four bathrooms, a private office, two laundry rooms, a flexible bonus room, and a two-car garage. Built in 2020, the home combines modern architecture, elevated finishes, and a functional floor plan in one of Tampa's most desirable areas. The main level features hardwood flooring, high ceilings, and an open layout filled with natural light. The kitchen is designed for both everyday use and entertaining, with quartz countertops, a waterfall-edge island, European-style cabinetry, high end appliances, an integrated refrigerator, floating oak shelving, and under-cabinet lighting. Also located on the first floor are a dedicated office, a private guest or in-law suite, a full bathroom with convenient pool access, and the first of two laundry rooms. Impact-rated sliding glass doors create a seamless connection between the interior and the outdoor living areas.Upstairs, the primary suite includes two custom walk-in closets and a spa-inspired bathroom with floating dual vanities, a frameless glass shower, freestanding soaking tub, and designer tile. Three additional bedrooms, two full bathrooms, a second laundry room, and a spacious bonus room complete the upper level. The bonus room offers the flexibility to serve as a media room, playroom, home gym, or potential sixth bedroom. The private backyard features a pool, covered patio, outdoor kitchen, and mature landscaping, creating a well-appointed setting for entertaining and year-round Florida living.Additional features include hurricane-impact windows and doors, two 15-SEER HVAC systems, a tankless water heater, natural gas, whole-home water filtration and softening systems, eight-foot solid interior doors, Savant sound and security systems, and an electric car charging station. Ideally located near South Tampa's premier dining, shopping, schools, sports complexes, and International Airport, this residence offers exceptional convenience while maintaining the space, privacy, and neighborhood that feels like home.
Property Features
Property Type: Residential - Single Family
Cooling: Central Air
Fenced: Yes
Garage: 2 car attached
Heating: Central
Lot Size: 0.25 Acres
Roof Type: Shingle
Stories: 2.0
Taxes: $35,974
Year Built: 2020
Amenities
Built-in Features
Ceiling Fans(s)
Crown Molding
Dry Bar
Eat-in Kitchen
High Ceilings
Kitchen/Family Room Combo
Living Room/Dining Room Combo
Open Floorplan
Solid Surface Counters
Stone Counters
Thermostat
Walk-In Closet(s)
Window Treatments
Outdoor Grill
Outdoor Kitchen
Feature Descriptions
Appliances: Bar Fridge, Built-In Oven, Convection Oven, Cooktop, Dishwasher, Disposal, Dryer, Exhaust Fan, Freezer, Ice Maker, Microwave, Range Hood, Refrigerator
Days on Site: 75
Directions: Head South on Lois Ave, turn right onto Jetton Ave, home will be on your right.
Exterior: Block, Stucco, Wood Siding
Fencing: Fenced, Vinyl
Flood Zone Code: X
Flooring: Tile, Wood
Foundation: Slab
Home Warranty Y/N: No
Listing Terms: Cash, Conventional, VA Loan
Lot: Oversized Lot
Lot Dimensions: 0.25
Other Equipment: Irrigation Equipment
Other Structures: Outdoor Kitchen
Ownership: Fee Simple
Parking: Circular Driveway, Driveway, Electric Vehicle Charging Station(s), Garage Door Opener, Oversized
Parking Notes: Circular Driveway, Driveway, Electric Vehicle Chargi
Pool: Salt Water, Tile
Property Attached Y/N: No
Property Sub-Type: Single Family Residence
Sewer: Public Sewer
Showing Instructions: Coming Soon - Allowing Showings, Appointment Only, Call Listing Agent, Listing Agent Must Accompany, ShowingTime
Spa: Heated, In Ground
Special Sale Provisions: None
Swimming Pool: Yes
Utilities: Cable Connected, Electricity Connected, Natural Gas Connected, Public, Sewer Connected, Water Connected
Water: None
Water Access Y/N: No
Windows: Skylight(s)
Zoning: RS-60
Room Sizes
Kitchen: 10x25
Den: 14x14
Primary Bedroom: 10x8
Living Room: 20x30
Local Schools
High School: Plant-HB
Middle School: Coleman-HB
Elementary School: Dale Mabry Elementary-HB
Listed By / Shown By
Listed By
Agency Name: COMPASS FLORIDA LLC
Agency Contact: 813-365-9935
Shown By
Agency Title: Florida Executive Realty
Agency Phone: 813-908-8500

Estimate Your Payment
Estimated Payment
$ 9,917.71 per month $6,118.08 Principal & Interest $2,997.83 Property Tax $801.79 Homeowner's Insurance
4207 W Jetton Avenue | MLS# TB8533688
This single family home located at 4207 W Jetton Avenue, Tampa, FL 33629 is currently listed for sale with an asking price of $2,749,000. This property was built in 2020 and has 5 bedrooms and 4 full baths with 4386 sq. ft. W Jetton Avenue is located in the PICADILLY subdivision. Search PICADILLY real estate on www.floridaexecutiverealty.com today.