
BEDS1
BATHS1 full
SQUARE FEET867
MLS#TB8552560
STATUSActive
PROPERTY TYPEResidential - Condominium
SUBDIVISIONGRAND KEY A CONDO
Property Description
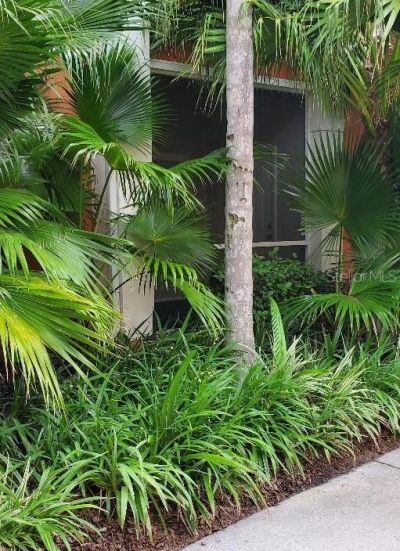
MOVE-IN READY! Grand Key gated community with a resort-style waterfall pool complete with cabanas, BBQ grills, mature-landscaped grounds, clubhouse, indoor basketball court, fitness center, car wash station, playground, dog walk stations and Valet trash pickup at your door 5 days a week, well managed HOA Board, on-site management. 1st floor unit in QUIET building #500 Covered carport (dedicated, steps from unit 5109) Open layout, 867SF Screened in patio (12'x6.6') w/locked outdoor storage room Appliances: Ceiling fans w/remotes, full size washer/dryer, brand new 2026 AC unit, convection range, dishwasher, microwave, bottom-mount freezer w/French doors and ice maker, water heater 5-minute drive to Publix, Walgreens, Truist, Lowes, Crunch Fitness, Chase Bank, Dunkin Donuts & Selmon Crosstown Expressway 10-minute drive to MacDill AFB, Downtown Tampa/Channelside & I-275 15-minute drive to Tampa International Airport
Property Features
Property Type: Residential - Condominium
Cooling: Central Air
Fenced: Yes
Heating: Electric
Home Style: Florida, Key West
Lot Size: 0.00 Acres
Roof Type: Shingle
Stories: 3.0
Taxes: $3,573
Year Built: 2001
Amenities
Ceiling Fans(s)
Crown Molding
Open Floorplan
Primary Bedroom Main Floor
Walk-In Closet(s)
Window Treatments
Basketball Court
Garden
Outdoor Grill
Playground
Private Mailbox
Sidewalk
Feature Descriptions
Additional Rooms: Inside Utility, Storage Rooms
Appliances: Convection Oven, Dishwasher, Disposal, Dryer, Electric Water Heater, Ice Maker, Microwave, Range, Refrigerator, Washer
Association Amenities: Basketball Court, Barbecue, Clubhouse, Fitness Center, Gated, Lobby Key Required, Other, Playground, Pool, Security
Community Features: Barbecue, Clubhouse, Community Mailbox, Dog Park, Fitness Center, Gated Community - Guard, Irrigation-Reclaimed Water, Playground, Pool, Sidewalks
Directions: Enter the complex, turn right, stop, turn left and continue over 5 speedbumps, until you approach the carport structure. Park in carport # C10. Proceed to walkway, hallway, 1st floor, unit faces garden walkway.
Exterior: Stucco
Fencing: Vinyl
Flood Zone Code: X500*
Flooring: Carpet, Tile, Wood
Foundation: Slab
HOA Fee: 355.46/ Monthly
HOA Y/N: Yes
Home Warranty Y/N: No
Listing Terms: Cash, Conventional
Lot: City Limits, Landscaped, Sidewalk, Paved
Other Equipment: Basketball Court, Playground
Ownership: Condominium
Parking: Assigned, Covered, Ground Level, Guest
Parking Notes: Assigned, Covered, Ground Level, Guest
Patio/Porch: Covered, Enclosed, Patio, Screened
Pets Allowed: Cats OK, Dogs OK
Pets Restrictions: REFER TO MOST CURRENT HOA DOCS
Pool: In Ground, Gunite, Outside Bath Access, Solar Heat
Property Attached Y/N: No
Property Sub-Type: Condominium
Security: Closed Circuit Camera(s), Fire Sprinkler System, Gated Community, Key Card Entry
Sewer: Public Sewer
Showing Instructions: Combination Lock Box, Text List Agent
Special Sale Provisions: None
Utilities: BB/HS Internet Available, Cable Available
Vegetation: Mature Landscaping, Oak Trees, Trees/Landscaped
Water: Public
Water Access Y/N: No
Windows: Blinds
Zoning: CG
Room Sizes
Balcony/Porch/Lanai: 12x6.6
Primary Bedroom: 13.2x12
Living Room: 21.3x13.3
Local Schools
High School: Robinson-HB
Middle School: Madison-HB
Elementary School: Anderson-HB
Listed By / Shown By
Listed By
Agency Name: CHARLES RUTENBERG REALTY INC
Agency Contact: 866-580-6402
Shown By
Agency Title: Florida Executive Realty
Agency Phone: 813-908-8500

Estimate Your Payment
Estimated Payment
$ 889.05 per month $522.79 Principal & Interest $297.75 Property Tax $68.51 Homeowner's Insurance
4207 S Dale Mabry Highway S, Unit 5109 | MLS# TB8552560
This condo located at 4207 S Dale Mabry Highway S, Unit 5109, Tampa, FL 33611 is currently listed for sale with an asking price of $234,900. This property was built in 2001 and has 1 bedrooms and 1 full baths with 867 sq. ft. S Dale Mabry Highway S, Unit 5109 is located in the GRAND KEY A CONDO subdivision. Search GRAND KEY A CONDO real estate on www.floridaexecutiverealty.com today.