
BEDS3
BATHS3 full
SQUARE FEET1,505
MLS#L4965576
STATUSActive
PROPERTY TYPEResidential - Single Family
SUBDIVISIONORANGE BLOSSOM ESTS
Property Description
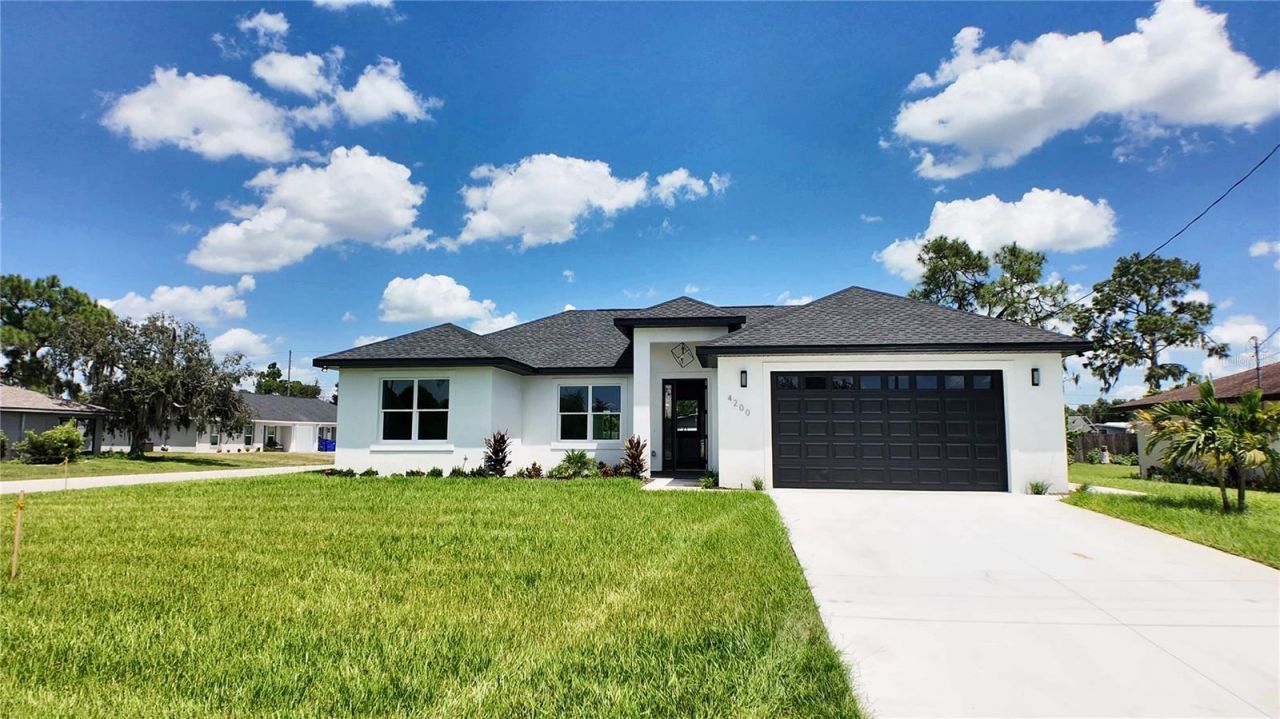
New construction, never occupied, on a corner lot in Orange Blossom Estates with no HOA and no CDD. The split floor plan gives you 3 bedrooms and 3 full baths in 1,505 square feet of living area, and bedroom 3 has its own private full bath. An eight foot front door with sidelight opens to vaulted ceilings in the living room and kitchen, with luxury vinyl plank flooring, granite windowsills, and vinyl double pane windows throughout. The kitchen has wood cabinets, granite counters, an island, a tile backsplash, and a stainless steel range, dishwasher, microwave, and refrigerator. The primary suite has a walk-in closet and a bath with dual sinks, granite, a walk-in shower, and a separate water closet. Bedroom ceilings run close to 10 feet, and every bedroom has a ceiling fan. All three baths carry the same tile, flooring, and granite, with tubs and showers tiled to the ceiling. Inside laundry room with a utility sink. Out back, a covered porch sits under the main roofline, and an irrigation well with pump and sprinkler system takes care of the lawn. Open front porch, a side walkway to the garage door, and a 2 car attached garage with opener. Concrete block and stucco with a shingle roof, central electric heat and air, central water, septic, and Duke Energy. Come walk it in person.
Property Features
Property Type: Residential - Single Family
Cooling: Central Air
Heating: Central, Electric
Home Style: Florida, Traditional
Lot Size: 0.22 Acres
Roof Type: Shingle
Stories: 1.0
Taxes: $438
Year Built: 2026
Amenities
Ceiling Fans(s)
High Ceilings
Open Floorplan
Split Bedroom
Thermostat
Walk-In Closet(s)
Lighting
Feature Descriptions
Additional Rooms: Inside Utility
Appliances: Dishwasher, Disposal, Electric Cooktop, Electric Water Heater, Microwave, Range, Refrigerator
Community Features: Street Lights
Days on Site: 2
Directions: US-27 N/US-98 N, Turn left onto Hammock Rd, Turn left onto Lakewood Rd, Turn right onto Aloha Terrace, Turn left onto Leaf Rd, Proprty will be on the left,
Exterior: Concrete, Stucco
Flood Zone Code: X
Flooring: Tile, Vinyl
Foundation: Slab
Garage Dimensions: 21X21
Home Warranty Y/N: No
Listing Terms: Cash, Conventional, FHA, USDA Loan, VA Loan
Lot: Corner Lot, In County, Landscaped, Paved
Lot Dimensions: 0.22
Other Equipment: Irrigation Equipment
Ownership: Fee Simple
Patio/Porch: Covered, Rear Porch
Property Attached Y/N: No
Property Sub-Type: Single Family Residence
Sewer: Septic Tank
Showing Instructions: Combination Lock Box, Go Direct, ShowingTime
Special Sale Provisions: None
Utilities: BB/HS Internet Available, Cable Available, Electricity Connected, Sprinkler Well, Water Connected
Water: Public
Water Access Y/N: No
Windows: Insulated Windows
Zoning: R1A
Room Sizes
Living Room: 13x17.01
Dining Room: 12.06x7.1
Kitchen: 12.06x11.07
Laundry: 7.11x6
Primary Bedroom: 12.03x15.02
Primary Bathroom: 11.06x8.2
Bedroom 2: 10.11x11.08
Bathroom 2: 8x5.2
Bedroom 3: 11.03x11.08
Bathroom 3: 8x4.11
Balcony/Porch/Lanai: 16x9.03
Listed By / Shown By
Listed By
Agency Name: HAMMOCK REALTY
Agency Contact: 863-304-8795
Shown By
Agency Title: Florida Executive Realty
Agency Phone: 813-908-8500

Estimate Your Payment
Estimated Payment
$ 841.76 per month $711.96 Principal & Interest $36.50 Property Tax $93.30 Homeowner's Insurance
4200 Leaf Road | MLS# L4965576
This single family home located at 4200 Leaf Road , Sebring, FL 33875 is currently listed for sale with an asking price of $319,900. This property was built in 2026 and has 3 bedrooms and 3 full baths with 1505 sq. ft. Leaf Road is located in the ORANGE BLOSSOM ESTS subdivision. Search ORANGE BLOSSOM ESTS real estate on www.floridaexecutiverealty.com today.