
BEDS4
BATHS3 full
SQUARE FEET3,009
MLS#OM722213
STATUSActive
PROPERTY TYPEResidential - Single Family
SUBDIVISIONLAKE DIAMOND GOLF & CC
Property Description
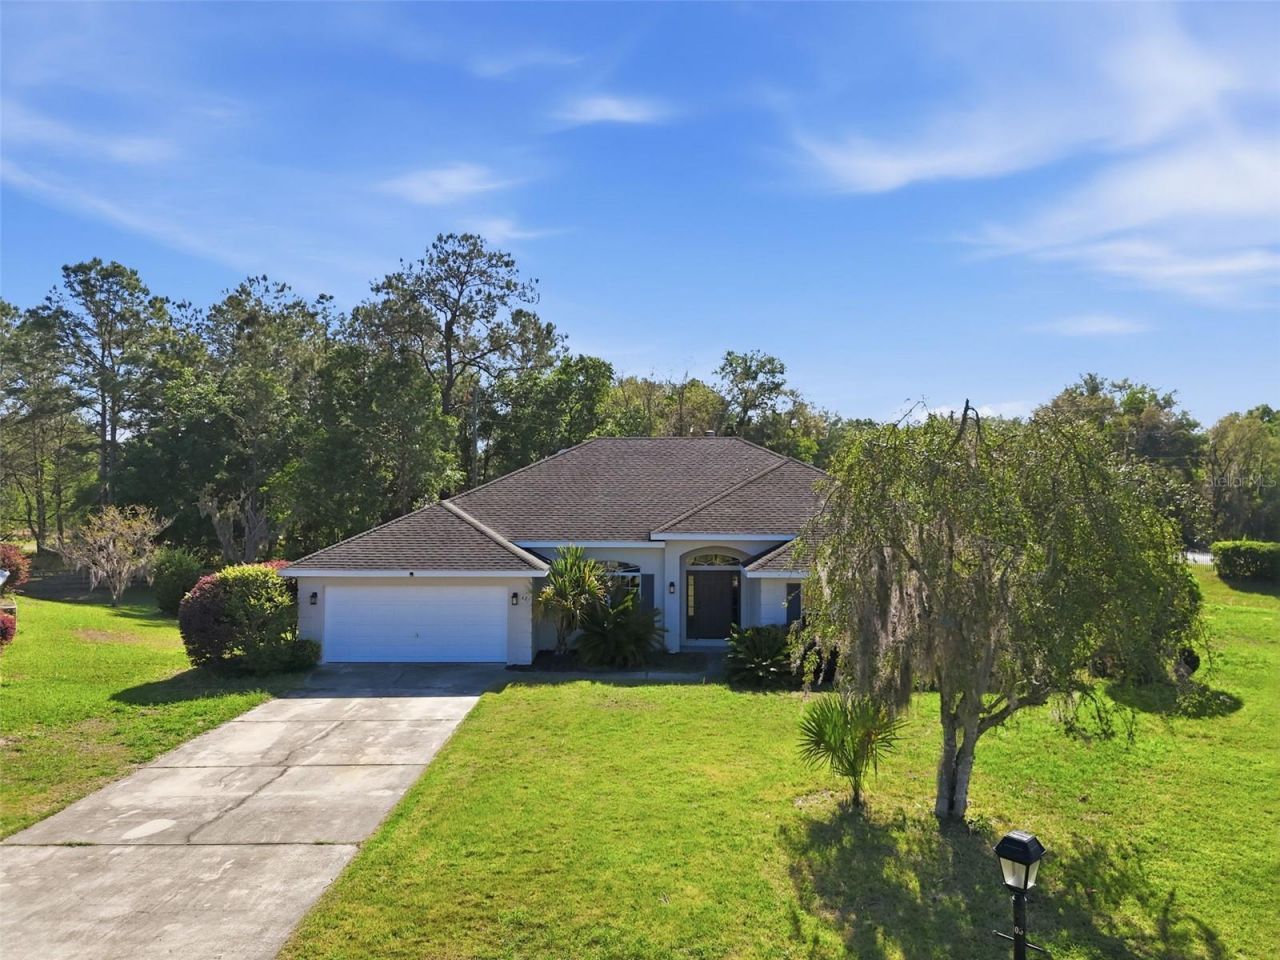
SELLER OFFERING A $7,500 CREDIT, with the specific application and terms to be determined and negotiated directly between buyer and seller as part of the purchase contract.Exquisitely renovated and move-in ready, this stunning residence is nestled within the gated Lake Diamond Golf & Country Club community. Situated on an oversized cul-de-sac lot with no rear neighbors, the home backs to a tranquil wooded preserve, offering exceptional privacy and peaceful views.Featuring four bedrooms, three bathrooms, and a versatile office that can easily serve as a fifth bedroom, this home has been completely reimagined with a top-to-bottom renovation. Highlights include fresh interior and exterior paint, brand-new flooring, designer lighting and fixtures throughout, and all-new appliances.Enjoy the resort-style amenities of Lake Diamond Golf & Country Club while living in a beautifully updated home that is ready for its next owner.
Property Features
Property Type: Residential - Single Family
Cooling: Central Air
Garage: 2 car attached
Heating: Central
Lot Size: 0.48 Acres
Roof Type: Shingle
Stories: 1.0
Taxes: $5,351
Year Built: 2006
Amenities
Ceiling Fans(s)
High Ceilings
Living Room/Dining Room Combo
Open Floorplan
Primary Bedroom Main Floor
Thermostat
Vaulted Ceiling(s)
Walk-In Closet(s)
Window Treatments
Feature Descriptions
Appliances: Convection Oven, Cooktop, Dishwasher, Disposal, Microwave, Range Hood, Refrigerator
Days on Site: 139
Directions: Get on I-75 North to Ocala take that to exit 341 to Belleview take a right go down to SE 110th Street take a right go to oak rd take a left on oak rd go to 464 Se Maricamp Rd take a left on Se Maricamp take that to Bahia Rd make a right take that down to
Exterior: Block
Fireplace: Living Room
Fireplace Y/N: Yes
Flood Zone Code: X
Flooring: Luxury Vinyl, Tile
Foundation: Slab
HOA Fee: 250/ Quarterly
HOA Y/N: Yes
Home Warranty Y/N: No
Listing Terms: Cash, Conventional, FHA, USDA Loan, VA Loan
Lot Dimensions: 0.48
Other Equipment: Irrigation Equipment
Ownership: Fee Simple
Pets Allowed: No
Property Attached Y/N: No
Property Sub-Type: Single Family Residence
Sewer: Public Sewer
Showing Instructions: 24 Hour Notice, Call Listing Agent, Lockbox, ShowingTime
Special Sale Provisions: None
Utilities: Public
Water: Public
Water Access Y/N: No
Zoning: PUD
Room Sizes
Kitchen: 18x14
Living Room: 20x30
Primary Bedroom: 23x14
Primary Bathroom: 14x10
Listed By / Shown By
Listed By
Agency Name: LPT REALTY, LLC
Agency Contact: 877-366-2213
Shown By
Agency Title: Florida Executive Realty
Agency Phone: 813-908-8500

Estimate Your Payment
Estimated Payment
$ 1,515.49 per month $945.64 Principal & Interest $445.92 Property Tax $123.93 Homeowner's Insurance
42 Sunrise Drive | MLS# OM722213
This single family home located at 42 Sunrise Drive, Ocala, FL 34472 is currently listed for sale with an asking price of $424,900. This property was built in 2006 and has 4 bedrooms and 3 full baths with 3009 sq. ft. Sunrise Drive is located in the LAKE DIAMOND GOLF & CC subdivision. Search LAKE DIAMOND GOLF & CC real estate on www.floridaexecutiverealty.com today.