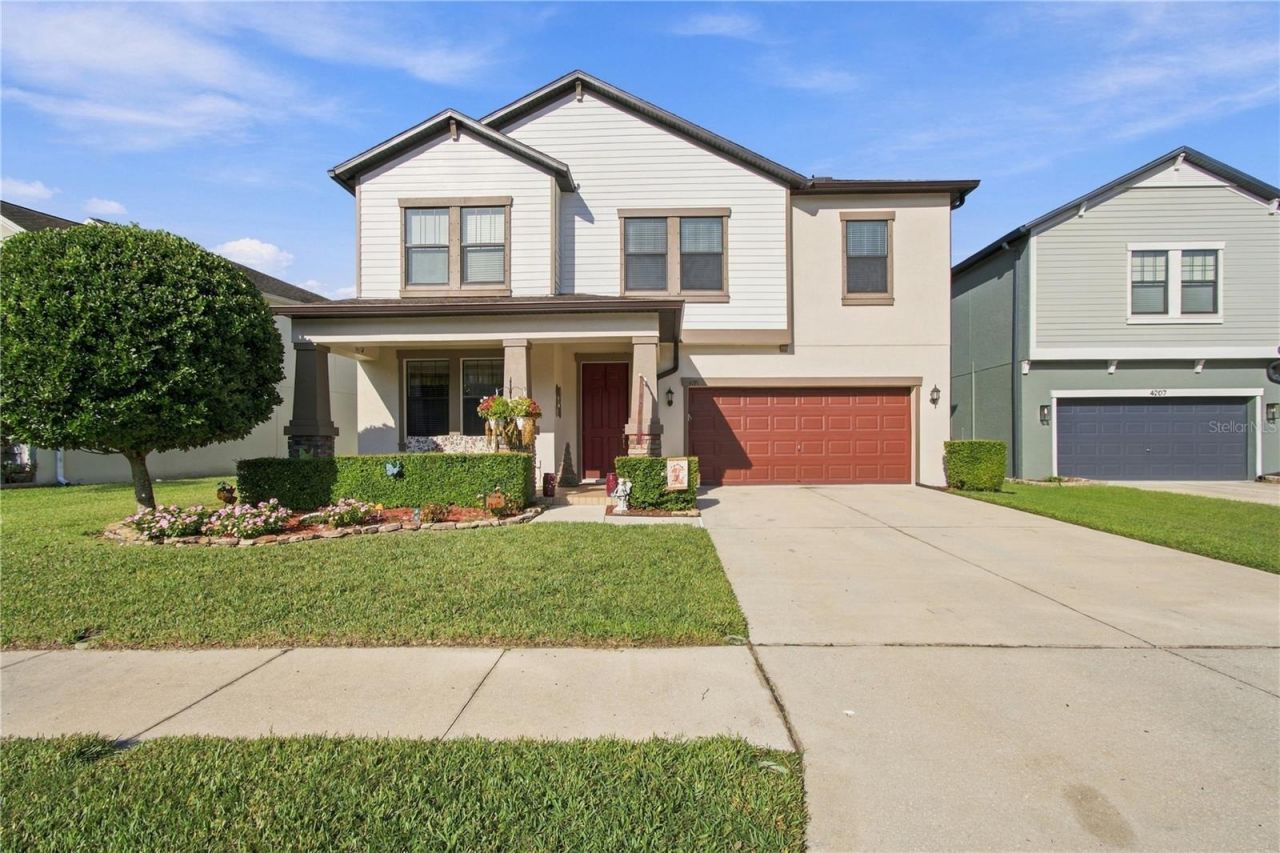

BEDS4
BATHS2 full 1 partial
SQUARE FEET2,947
MLS#TB8553897
STATUSActive
PROPERTY TYPEResidential - Single Family
SUBDIVISIONCONCORD STN
Property Description
Bright, spacious and welcoming, this 4 bedroom, 2.5 bath home offers a comfortable layout designed for everyday living. From the moment you enter, the natural light and open feel of the home stand out. The kitchen and family room flow together in an open-concept design that makes it easy to gather with family and friends, while a butler's pantry provides additional storage and serving space adjacent to the dining area. A separate mudroom is another great bonus, providing a convenient drop zone for everyday life.Upstairs, the generously sized loft creates a true second living space perfect for a media room, home office, playroom or simply a place to relax. The primary suite features an exceptionally spacious walk-in closet with custom shelving, along with a private bath with dual sinks.One of the home's nicest features is the peaceful pond view. The screened porch provides a comfortable place to enjoy morning coffee or a quiet afternoon outdoors, with roll-down shades offering both privacy and protection from the afternoon sun. The fenced backyard adds functionality while still allowing you to enjoy the pond view.Concord Station offers an array of community amenities including a clubhouse, fitness center, community pool, playground, basketball and tennis courts, and picnic areas. Low HOA fees add to the appeal, and the CDD fee is included in the annual property tax bill.
Property Features
Property Type: Residential - Single Family
Cooling: Central Air
Garage: 2 car attached
Heating: Central
Lot Size: 0.13 Acres
Roof Type: Shingle
Stories: 2.0
Taxes: $6,418
Year Built: 2017
Amenities
Kitchen/Family Room Combo
PrimaryBedroom Upstairs
Solid Surface Counters
Solid Wood Cabinets
Stone Counters
Thermostat
Walk-In Closet(s)
Hurricane Shutters
Rain Gutters
Shade Shutter(s)
Sidewalk
Feature Descriptions
Additional Rooms: Family Room, Formal Dining Room Separate, Loft
Appliances: Dishwasher, Disposal, Dryer, Electric Water Heater, Microwave, Range, Refrigerator, Washer
Community Features: Clubhouse, Deed Restrictions, Fitness Center, Park, Playground, Pool, Tennis Court(s)
Directions: Take SR-589 N TOLL (Veterans Expy), at exit 19 take ramp right for SR-54 toward Zephyrhills, turn right onto SR-54 E.Bear left, turn left onto Sunlake Blvd. Turn right onto Lake Patience Rd, turn left onto Shrewbury Place.
Disaster Mitigation: Hurricane Shutters/Windows
Exterior: Block, Concrete, Stucco
Flood Zone Code: X
Flooring: Carpet, Ceramic Tile
Foundation: Slab
HOA Fee: 195/ Annually
HOA Y/N: Yes
Home Warranty Y/N: No
Listing Terms: Cash, Conventional, FHA, USDA Loan, VA Loan
Lot Dimensions: 0.13
Other Equipment: Irrigation Equipment
Ownership: Fee Simple
Patio/Porch: Front Porch, Rear Porch, Screened
Pets Allowed: No
Property Attached Y/N: No
Property Sub-Type: Single Family Residence
Sewer: Public Sewer
Showing Instructions: No Lockbox
Special Sale Provisions: None
Utilities: Electricity Connected, Sewer Connected, Water Connected
Water: Public
Water Access Y/N: No
Windows: Aluminum Frames, Blinds, Shutters, Window Treatments
Zoning: MPUD
Room Sizes
Primary Bathroom: 12x14
Primary Bedroom: 14x16
Bedroom 4: 12x13
Bedroom 3: 12x11
Bedroom 2: 11x15
Loft: 19x16
Living Room: 19x16
Dining Room: 12x14
Kitchen: 14x12
Local Schools
High School: Sunlake High School-PO
Middle School: Charles S. Rushe Middle-PO
Elementary School: Oakstead Elementary-PO
Listed By / Shown By
Listed By
Agency Name: FUTURE HOME REALTY INC
Agency Contact: 813-855-4982
Shown By
Agency Title: Florida Executive Realty
Agency Phone: 813-908-8500

Estimate Your Payment
Estimated Payment
$ 1,830.96 per month $1,145.94 Principal & Interest $534.83 Property Tax $150.18 Homeowner's Insurance
4195 Shrewbury Place | MLS# TB8553897
This single family home located at 4195 Shrewbury Place , Land O Lakes, FL 34638 is currently listed for sale with an asking price of $514,900. This property was built in 2017 and has 4 bedrooms and 2 full and 1 partial baths with 2947 sq. ft. Shrewbury Place is located in the CONCORD STN subdivision. Search CONCORD STN real estate on www.floridaexecutiverealty.com today.