
BEDS2
BATHS2 full
SQUARE FEET1,510
MLS#A4704316
STATUSActive
PROPERTY TYPEResidential - Condominium
SUBDIVISIONWATERSIDE VILLAGE GARDENS 06
Property Description
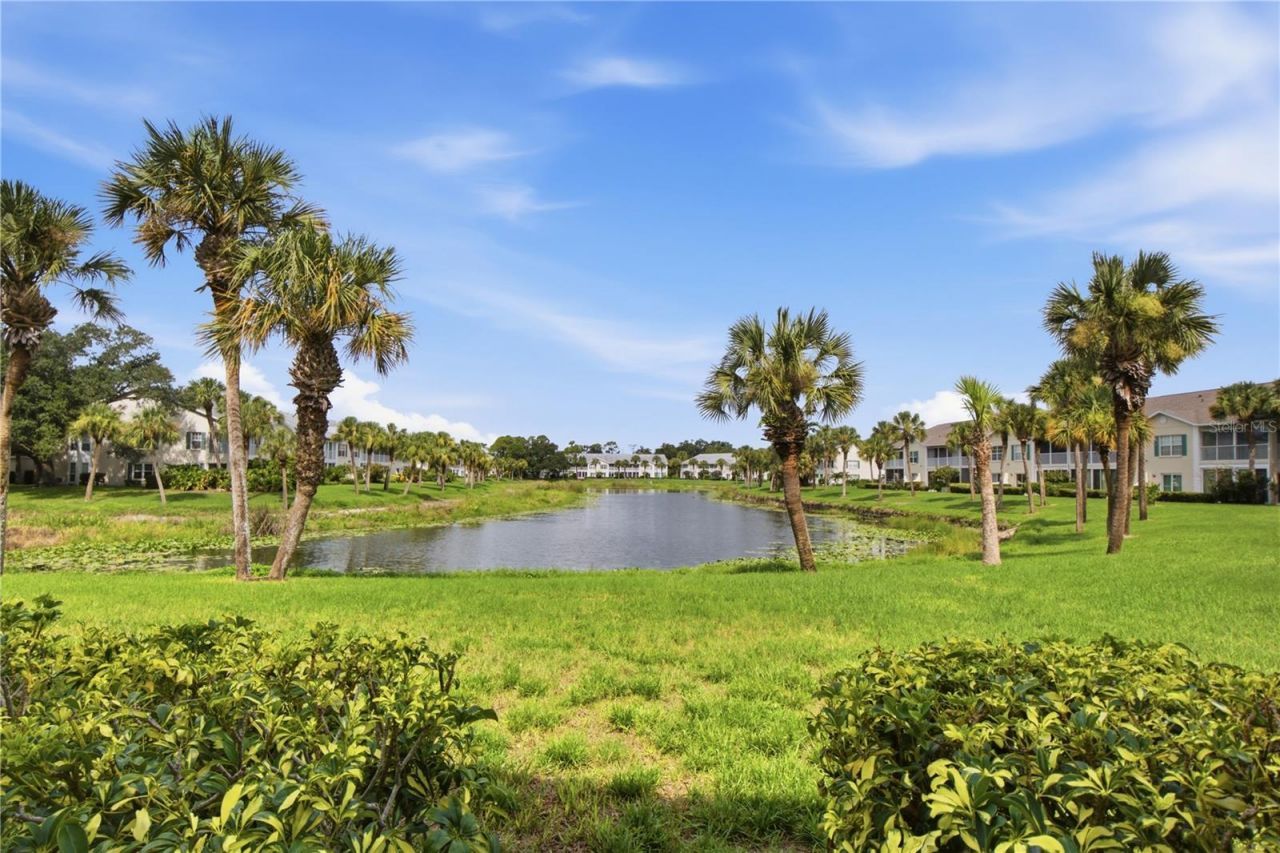
Imagine winding down every evening with breathtaking lakefront sunsets right from your private screened lanai. This beautiful FIRST FLOOR END UNIT home features a modern kitchen equipped with granite countertops and newer stainless-steel appliances, creating a seamless flow into the living and dining areas that makes entertaining an absolute breeze. Perfect for remote work or hosting overnight guests, the large den/study offers great flexibiliy. Both spacious bedrooms feature walk-in closets and are thoughtfully positioned to ensure maximum privacy for you and your guests. Beyond your front door, enjoy resort-style living in a highly desirable condo community. Walk over to the active clubhouse to join in on pickelball, tennis, bocce, yoga, or community card games. You are perfectly positioned just four miles from Venice Island, close to popular local beaches, shopping, medical facilities and scenic hiking/biking trails. This lovely home is being offered *TURNKEY FURNISHED*. Everything you need to live the ultimate Florida lifestyle is waiting for you here at Waterside Village.
Property Features
Property Type: Residential - Condominium
Cooling: Central Air
Heating: Electric
Lot Size: 3.57 Acres
Roof Type: Shingle
Stories: 2.0
Taxes: $2,172
Year Built: 2003
Amenities
Ceiling Fans(s)
Living Room/Dining Room Combo
Open Floorplan
Primary Bedroom Main Floor
Split Bedroom
Stone Counters
Thermostat
Walk-In Closet(s)
Window Treatments
Private Mailbox
Shade Shutter(s)
Sidewalk
Storage
Feature Descriptions
Appliances: Dishwasher, Disposal, Dryer, Electric Water Heater, Microwave, Range, Refrigerator, Washer
Community Features: Association Recreation - Owned, Buyer Approval Required, Clubhouse, Deed Restrictions, No Truck/RV/Motorcycle Parking, Sidewalks, Tennis Court(s)
Condo Fee: $1300/ Quarterly
Directions: From Jacaranda turn onto Hatchett Creek. Take first right and bear to the right. First Bldg. on left. Last condo on first floor.
Exterior: Stucco
Flood Zone Code: X
Flooring: Carpet, Ceramic Tile
Foundation: Block
HOA Y/N: Yes
Home Warranty Y/N: No
Lot Dimensions: 3.57
Number of Pets: 2
Ownership: Condominium
Pets Allowed: Cats OK, Dogs OK
Pets Size: Small (16-35 Lbs.)
Property Attached Y/N: No
Property Sub-Type: Condominium
Sewer: Public Sewer
Showing Instructions: Supra Lock Box
Special Sale Provisions: None
Utilities: BB/HS Internet Available, Cable Available, Electricity Connected
Water: Public
Water Access Y/N: No
Zoning: RMF1
Room Sizes
Kitchen: 12x10
Living Room: 16x15
Primary Bedroom: 14x13
Listed By / Shown By
Listed By
Agency Name: ALLISON JAMES ESTATES & HOMES
Agency Contact: 941-500-4922
Shown By
Agency Title: Florida Executive Realty
Agency Phone: 813-908-8500

Estimate Your Payment
Estimated Payment
$ 933.65 per month $665.44 Principal & Interest $181.00 Property Tax $87.21 Homeowner's Insurance
418 Laurel Lake Drive , Unit 106 | MLS# A4704316
This condo located at 418 Laurel Lake Drive , Unit 106, Venice, FL 34292 is currently listed for sale with an asking price of $299,000. This property was built in 2003 and has 2 bedrooms and 2 full baths with 1510 sq. ft. Laurel Lake Drive , Unit 106 is located in the WATERSIDE VILLAGE GARDENS 06 subdivision. Search WATERSIDE VILLAGE GARDENS 06 real estate on www.floridaexecutiverealty.com today.