
BEDS3
BATHS2 full
SQUARE FEET1,505
MLS#C7532436
STATUSActive
PROPERTY TYPEResidential - Single Family
SUBDIVISIONPORT CHARLOTTE
Property Description
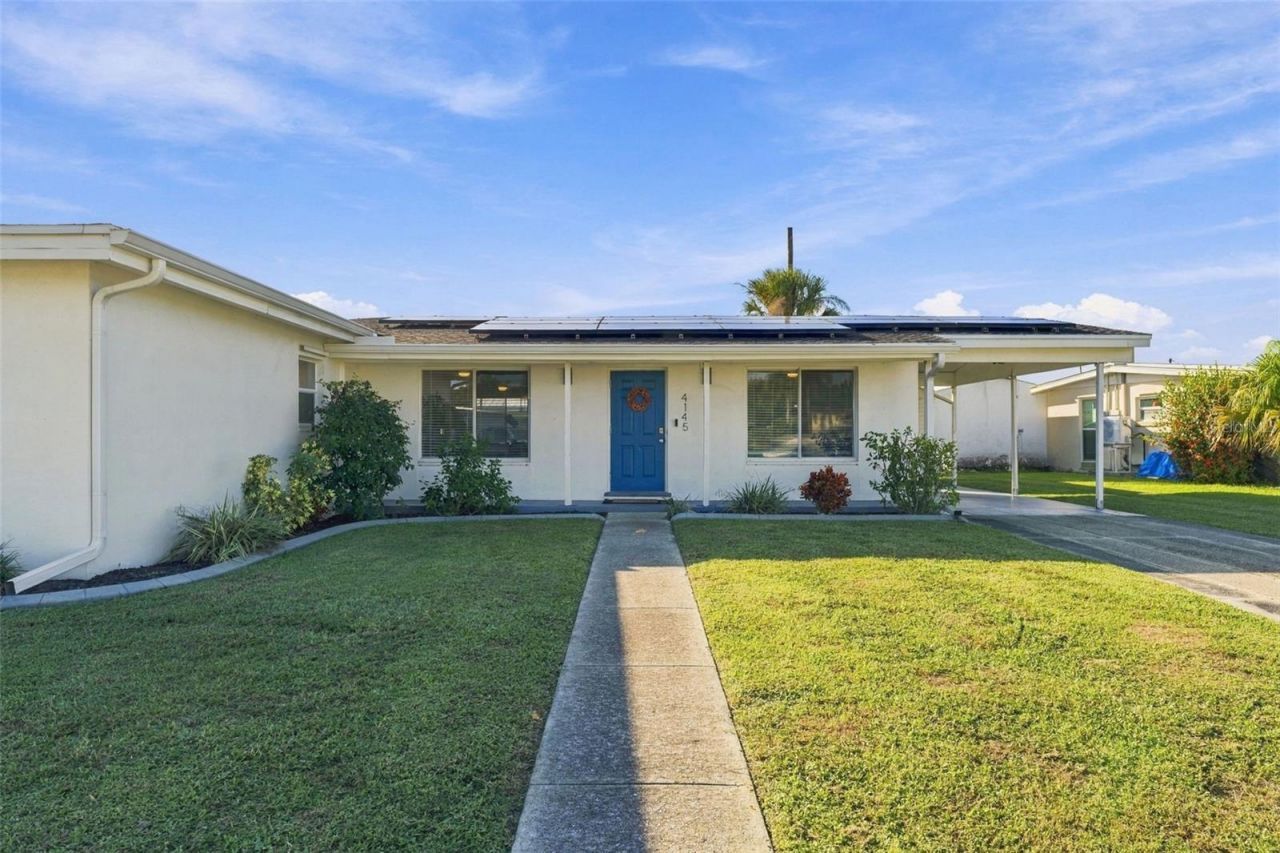
Welcome to this beautiful 3-bedroom, 2-bath home that feels like a beachside retreat! Bright, airy, and filled with charm, this updated home features an open-concept layout, luxury vinyl plank flooring throughout, and plenty of extra storage. The spacious kitchen offers stainless steel appliances and generous cabinetry, perfect for cooking and entertaining. Enjoy relaxing or hosting guests in the large lanai conveniently located off the living and dining areas. Situated on a desirable corner lot with beautiful water views, this home also features a new roof, solar panels to help reduce utility costs, and hurricane shutters. There's also extra space to park your RV or boat, making it ideal for those who love outdoor adventures and the Florida boating lifestyle! Enjoy the convenience of nearby sidewalks and easy access to downtown Punta Gorda. The Port Charlotte Beach Complex is just minutes away, offering a public boat ramp, beaches, park amenities, and direct access to the beautiful open waters of Charlotte Harbor. Bright, beautiful, updated, and full of coastal charm - this home is ready for you to enjoy the best of Florida living!
Property Features
Property Type: Residential - Single Family
Cooling: Central Air
Heating: Electric
Lot Size: 0.28 Acres
Roof Type: Shingle
Stories: 1.0
Taxes: $4,179
Year Built: 1958
Amenities
Open Floorplan
Primary Bedroom Main Floor
Rain Gutters
Feature Descriptions
Additional Rooms: Family Room, Inside Utility
Appliances: Dishwasher, Disposal, Dryer, Electric Water Heater, Microwave, Range, Refrigerator, Washer
Directions: 41 south and right on Gardner
Exterior: Block
Flood Zone Code: AE
Flooring: Ceramic Tile, Luxury Vinyl
Foundation: Slab
Home Warranty Y/N: No
Listing Terms: Cash, Conventional, FHA
Lot: Corner Lot
Lot Dimensions: 0.28
Other Structures: Shed(s), Storage
Ownership: Fee Simple
Parking: Driveway
Parking Notes: Driveway
Pets Allowed: Yes
Property Attached Y/N: No
Property Sub-Type: Single Family Residence
Sewer: Public Sewer
Showing Instructions: Call Listing Agent
Special Sale Provisions: None
Utilities: Cable Available, Electricity Connected, Sewer Connected, Water Connected
Water: Public
Water Access Y/N: No
Zoning: RSF3.5
Room Sizes
Living Room: 22x16
Dining Room: 13x22
Balcony/Porch/Lanai: 14x25
Local Schools
High School: Port Charlotte High
Middle School: Port Charlotte Middle
Elementary School: Peace River Elementary
Listed By / Shown By
Listed By
Agency Name: RE/MAX ALLIANCE GROUP
Agency Contact: 941-429-3506
Shown By
Agency Title: Florida Executive Realty
Agency Phone: 813-908-8500

Estimate Your Payment
Estimated Payment
$ 914.38 per month $500.53 Principal & Interest $348.25 Property Tax $65.60 Homeowner's Insurance
4145 Gardner Drive | MLS# C7532436
This single family home located at 4145 Gardner Drive , Port Charlotte, FL 33952 is currently listed for sale with an asking price of $224,900. This property was built in 1958 and has 3 bedrooms and 2 full baths with 1505 sq. ft. Gardner Drive is located in the PORT CHARLOTTE subdivision. Search PORT CHARLOTTE real estate on www.floridaexecutiverealty.com today.