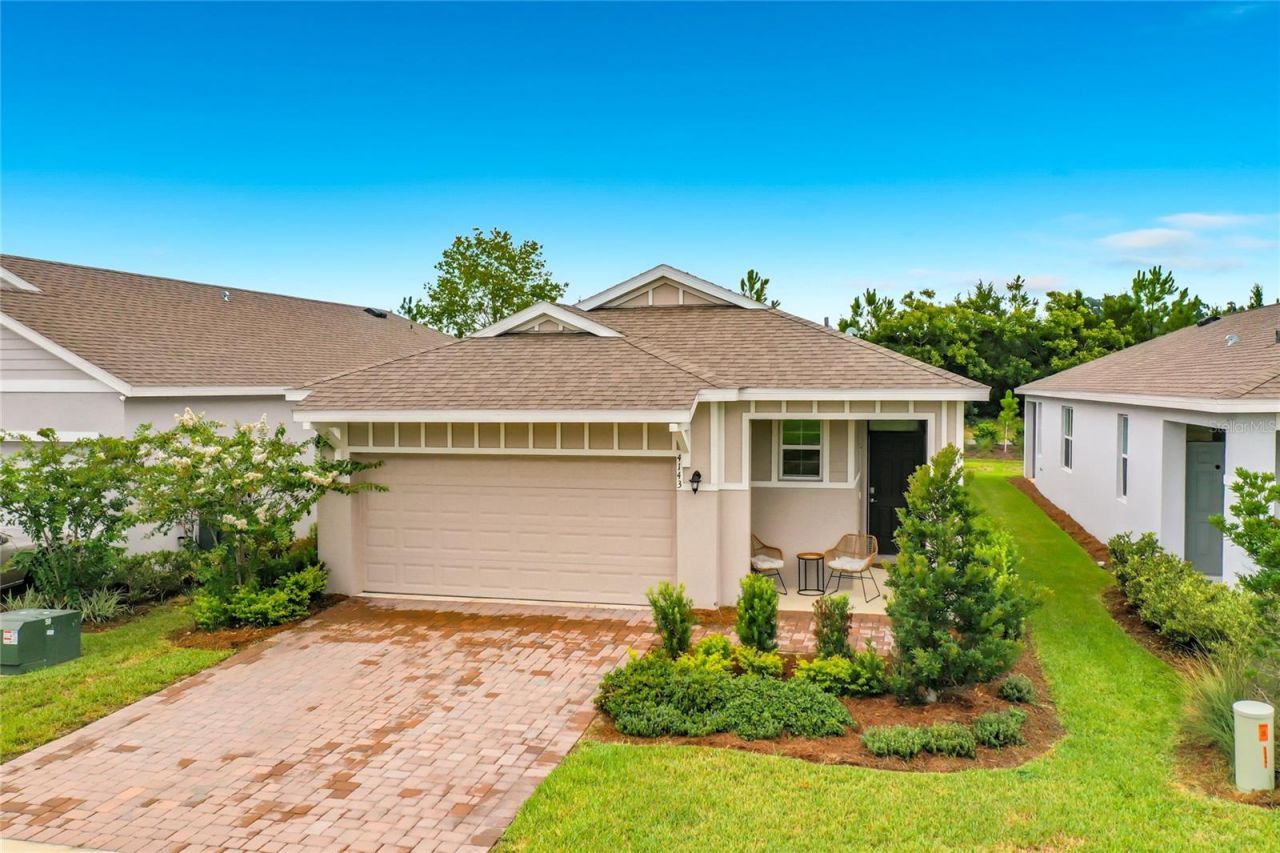

BEDS2
BATHS2 full
SQUARE FEET1,622
MLS#O6446975
STATUSActive
PROPERTY TYPERental - Single Family
SUBDIVISIONOCALA PRESERVE
Property Description
Beautiful 2-bedroom, 2-bathroom home for rent in the gated community of Ocala Preserve. This home features a bright open floor plan, spacious kitchen with a large center island, private primary suite with walk-in closet and en-suite bathroom, smart home features, and a covered lanai perfect for relaxing.Enjoy resort-style community amenities including a pool, fitness center, tennis and pickleball courts, golf, clubhouse, restaurant, walking and biking trails, dog park, and beautiful lakes. Conveniently located near the World Equestrian Center, shopping, dining, medical facilities, and major roadways. Schedule your showing today!
Property Features
Property Type: Rental - Single Family
Cooling: Central Air
Garage: 2 car attached
Heating: Central, Electric, Heat Pump
Lot Size: 0.11 Acres
Year Built: 2024
Amenities
Open Floorplan
Other
Feature Descriptions
Appliances: Dishwasher, Microwave, Range, Refrigerator
Association Amenities: Clubhouse, Fence Restrictions, Fitness Center, Gated, Golf Course, Maintenance, Park, Pickleball Court(s), Pool, Recreation Facilities, Spa/Hot Tub, Tennis Court(s), Trail(s)
Builder: D.R. Horton, INC
Community Features: Fitness Center, Golf Carts OK, Golf, Park, Pool, Sidewalks, Tennis Court(s)
Days on Site: 1
Directions: From I-75, take exit 354 towards US-27 and head NW on Old Blitchton Road. Turn right on NW 55th Ave and continue northbound through the first traffic circle.
Flood Zone Code: x
Flooring: Carpet, Ceramic Tile
HOA Y/N: Yes
Home Warranty Y/N: No
Hot Tub: Yes
Lot Dimensions: 0.11
Model: Jennings
Pets Allowed: Yes
Pets Restrictions: Per HOA Guidelines
Property Attached Y/N: No
Property Sub-Type: Single Family Residence
Senior Community: Yes
Sewer: Public Sewer
Showing Instructions: See Remarks
Utilities: Cable Available
Water: Public
Water Access Y/N: No
Room Sizes
Primary Bedroom: 13x14
Bedroom 2: 12x10
Great Room: 18x13
Kitchen: 16x17
Local Schools
High School: West Port High School
Middle School: Howard Middle School
Elementary School: Fessenden Elementary School
Listed By / Shown By
Listed By
Agency Name: EXP REALTY LLC
Agency Contact: 888-883-8509
Shown By
Agency Title: Florida Executive Realty
Agency Phone: 813-908-8500

4143 NW 44th Circle | MLS# O6446975
This property located at 4143 NW 44th Circle , Ocala, FL 34482 is currently listed for rent with an asking price of $2,100 / Monthly. Search Ocala real estate on www.floridaexecutiverealty.com today.