
BEDS3
BATHS2 full
SQUARE FEET1,417
MLS#O6439722
STATUSActive
PROPERTY TYPEResidential - Single Family
SUBDIVISIONTHE LOFTS CONDO
Property Description
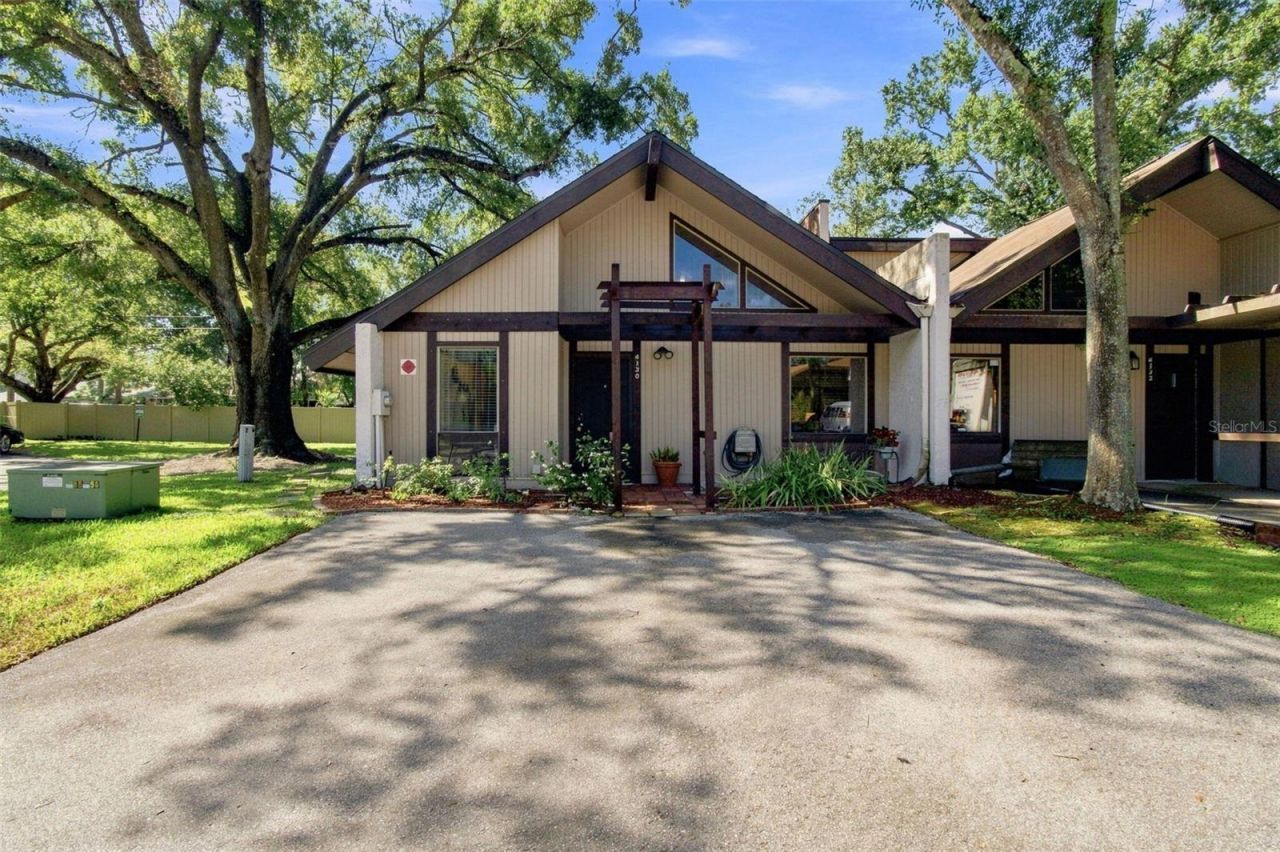
This 3 bedroom 2 bathroom home plus a loft office/ flex space is an end unit with a large fenced back yard. The downstairs layout is an open living space and there is ample storage throughout the home. The kitchen includes stainless appliances, a pantry, and a hidden full-size washer/ dryer area with a view to the dining and living room areas. All bedrooms and bathrooms are sized nicely and the master bedroom includes a walk-in closet and en-suite. The community is pet friendly and includes a pool, clubhouse, and lake access through the common areas. This home includes both a storage closet and a shed. The heat pump was replaced late 2023 and the roof is Association responsibility (the shingle portion was replaced August 2026). The Association fees also include water, sewer, internet, cable TV, and outside maintenance.
Property Features
Property Type: Residential - Single Family
Cooling: Central Air
Heating: Central
Lot Size: 0.03 Acres
Roof Type: Shingle
Stories: 2.0
Taxes: $1,091
Year Built: 1979
Amenities
Cathedral Ceiling(s)
Ceiling Fans(s)
Living Room/Dining Room Combo
Open Floorplan
Walk-In Closet(s)
Wet Bar
Window Treatments
Lighting
Storage
Feature Descriptions
Appliances: Dishwasher, Disposal, Microwave, Range, Refrigerator
Condo Fee: $390/ Monthly
Directions: Drive northwest. Left to County Road 104/CR 104. Left to US 301. Right to SR 44. Turn left to take the ramp. Keep left to take I 75 South toward Tampa.
Exterior: Block, Stucco, Frame
Flood Zone Code: X
Flooring: Carpet, Ceramic Tile, Tile
Foundation: Slab
HOA Fee: 716/ Monthly
HOA Y/N: Yes
Home Warranty Y/N: No
Listing Terms: Cash, Conventional, FHA, Other, VA Loan
Lot Dimensions: 0.03
Number of Pets: 1
Ownership: Fee Simple
Pets Allowed: Cats OK, Dogs OK, Number Limit
Property Attached Y/N: No
Property Sub-Type: Single Family Residence
Sewer: Public Sewer
Showing Instructions: Call Owner, See Remarks
Special Sale Provisions: None
Utilities: Cable Connected, Electricity Connected, Sewer Connected, Water Connected
Water: Public
Water Access Y/N: No
Zoning: RMC-20
Local Schools
High School: Leto-HB
Middle School: Webb-HB
Elementary School: Crestwood-HB
Listed By / Shown By
Listed By
Agency Name: BEYCOME OF FLORIDA LLC
Agency Contact: 844-239-2663
Shown By
Agency Title: Florida Executive Realty
Agency Phone: 813-908-8500

Estimate Your Payment
Estimated Payment
$ 647.23 per month $491.85 Principal & Interest $90.92 Property Tax $64.46 Homeowner's Insurance
4130 Muriel Place | MLS# O6439722
This single family home located at 4130 Muriel Place , Tampa, FL 33614 is currently listed for sale with an asking price of $221,000. This property was built in 1979 and has 3 bedrooms and 2 full baths with 1417 sq. ft. Muriel Place is located in the THE LOFTS CONDO subdivision. Search THE LOFTS CONDO real estate on www.floridaexecutiverealty.com today.