
BEDS3
BATHS2 full
SQUARE FEET1,760
MLS#GC543527
STATUSActive
PROPERTY TYPEResidential - Single Family
SUBDIVISIONGRAND CENTRAL STA CLUSTER
Property Description
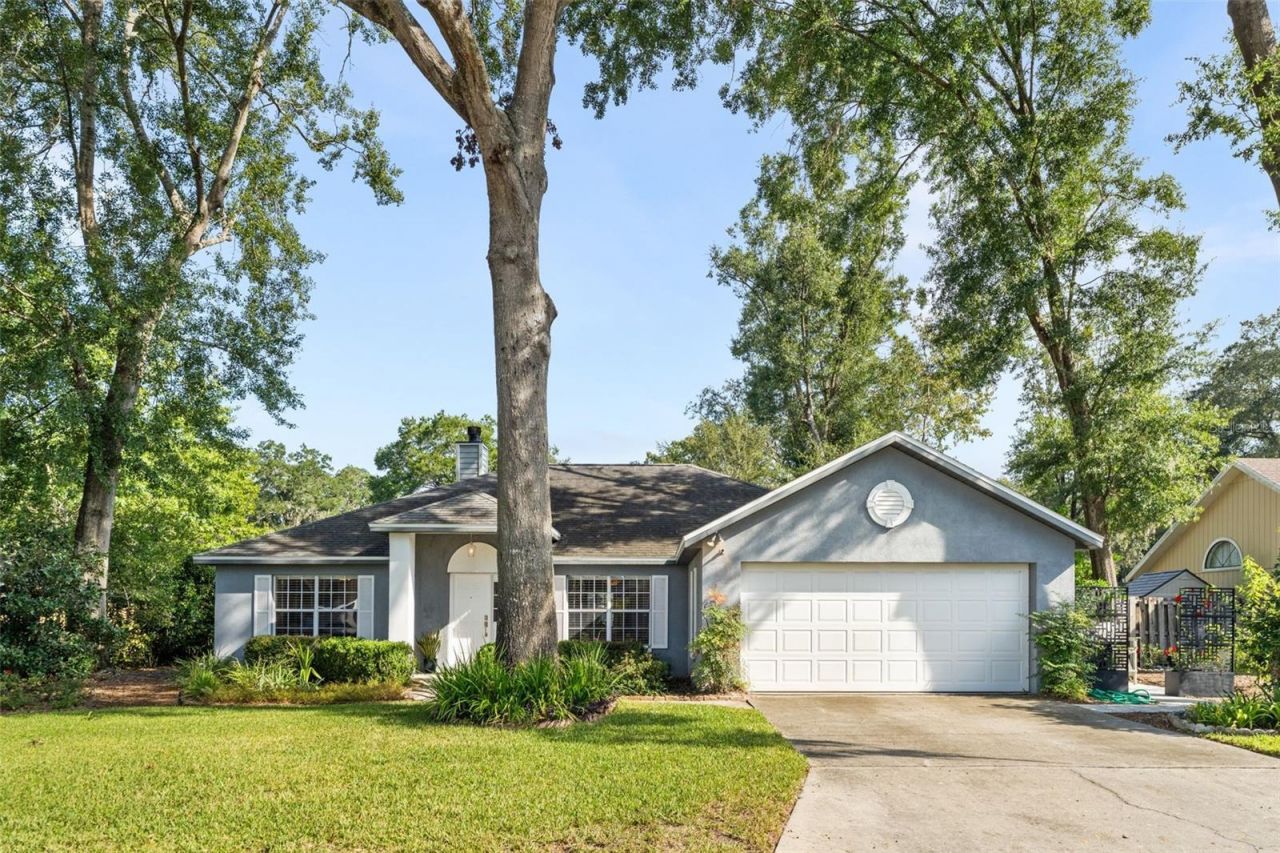
Tucked into Millhopper Station's Grand Central Station, this beautifully maintained 3-bedroom, 2-bath home stands out with its rare concrete block construction and steel frame. With 1,780 square feet plus an approximately 250-square-foot enclosed Florida Room, the home offers a great floorplan with plenty of room to spread out. Surrounded by windows, the Florida Room provides wonderful additional living space to enjoy nearly year-round while overlooking the gorgeous backyard and scenic retention pond beyond. A gas fireplace adds warmth and character to the main living space.The home has been thoughtfully maintained, with a whole-house replumb completed in 2020 and HVAC replaced in 2021. A recently completed 4-point inspection found the home's four major systems-roof, HVAC, electrical and plumbing-to be in good working order, offering added peace of mind. Another great feature is the separate irrigation water meter, allowing irrigation usage to be billed separately from household water usage and helping keep watering costs down. Outside, enjoy the peaceful pond views from the backyard or spend a cool evening relaxing on the side patio. Solid construction, extra living space, smart updates and a beautiful setting make this home a special find in NW Gainesville.
Property Features
Property Type: Residential - Single Family
Cooling: Central Air
Fenced: Yes
Garage: 2 car attached
Heating: Central
Lot Size: 0.20 Acres
Roof Type: Shingle
Stories: 1.0
Taxes: $3,051
Year Built: 1995
Amenities
Cathedral Ceiling(s)
Ceiling Fans(s)
High Ceilings
Open Floorplan
Primary Bedroom Main Floor
Solid Surface Counters
Stone Counters
Thermostat
Tray Ceiling(s)
Vaulted Ceiling(s)
Walk-In Closet(s)
Lighting
Rain Gutters
Feature Descriptions
Additional Rooms: Florida Room, Formal Dining Room Separate
Appliances: Dishwasher, Disposal, Dryer, Exhaust Fan, Gas Water Heater, Microwave, Refrigerator, Washer
Directions: From the intersection of NW 53rd Ave and NW 34th Blvd - go west on NW 53rd Ave. Take the right (North) onto NW 43rd St. Turn Right (East) onto NW 62nd Ave (Entrance to Millhopper Station). Take the first Right (South) onto NW 41st Dr. This road curves to
Exterior: Block, Stucco
Fencing: Fenced, Wood
Fireplace: Gas
Fireplace Y/N: Yes
Flood Zone Code: X
Flooring: Carpet, Ceramic Tile
Foundation: Slab
HOA Fee: 134/ Quarterly
HOA Y/N: Yes
Home Warranty Y/N: No
Listing Terms: Cash, Conventional, FHA, VA Loan
Lot Dimensions: 0.2
Other Equipment: Irrigation Equipment
Ownership: Fee Simple
Patio/Porch: Patio, Rear Porch
Pets Allowed: Cats OK, Dogs OK
Pets Restrictions: Please have Buyer verify Any/All Restrictions prior to purchase.
Property Attached Y/N: No
Property Sub-Type: Single Family Residence
Sewer: Public Sewer
Showing Instructions: Supra Lock Box, Appointment Only, Lock Box Electronic, ShowingTime
Special Sale Provisions: None
Utilities: BB/HS Internet Available, Cable Available, Electricity Connected, Natural Gas Connected, Sewer Connected, Sprinkler Meter, Underground Utilities, Water Connected
Water: Public
Water Access Y/N: No
Windows: Blinds
Zoning: RSF2
Local Schools
High School: F. W. Buchholz High School-AL
Middle School: Westwood Middle School-AL
Elementary School: William S. Talbot Elem School-AL
Listed By / Shown By
Listed By
Agency Name: COLDWELL BANKER M.M. PARRISH REALTORS
Agency Contact: 352-335-4999
Shown By
Agency Title: Florida Executive Realty
Agency Phone: 813-908-8500

Estimate Your Payment
Estimated Payment
$ 1,160.20 per month $800.98 Principal & Interest $254.25 Property Tax $104.97 Homeowner's Insurance
4126 NW 60th Avenue | MLS# GC543527
This single family home located at 4126 NW 60th Avenue , Gainesville, FL 32653 is currently listed for sale with an asking price of $359,900. This property was built in 1995 and has 3 bedrooms and 2 full baths with 1760 sq. ft. NW 60th Avenue is located in the GRAND CENTRAL STA CLUSTER subdivision. Search GRAND CENTRAL STA CLUSTER real estate on www.floridaexecutiverealty.com today.