
BEDS3
BATHS2 full
SQUARE FEET2,042
MLS#TB8528545
STATUSActive
PROPERTY TYPEResidential - Single Family
SUBDIVISIONABERDEEN
Property Description
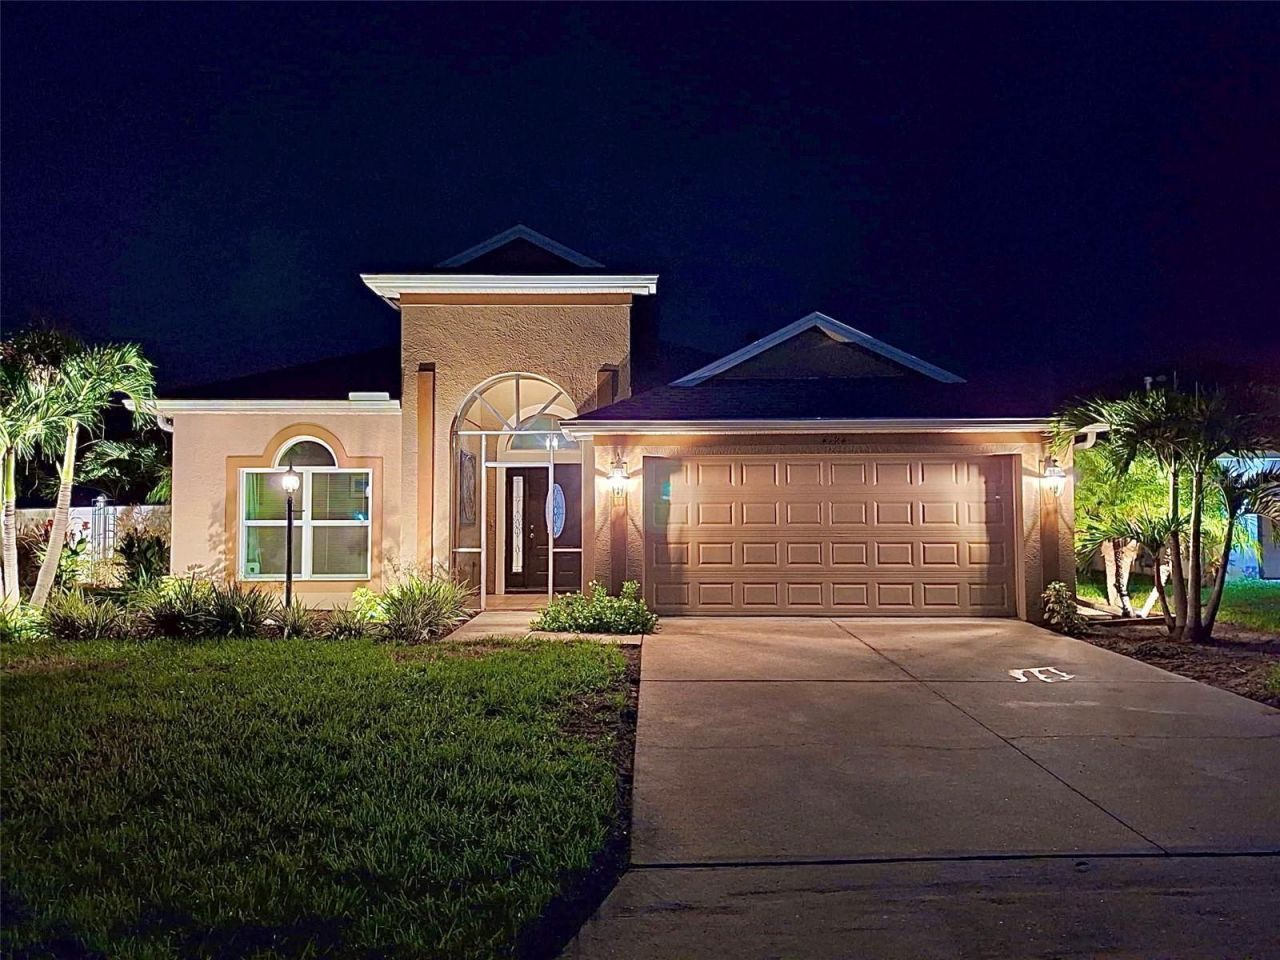
Prime location! Enjoy the spaciousness of this 2,700+ square foot 3 Bedroom, 2 bath home. The large primary bedroom has an ensuite bathroom with dual vanity, walk-in closet, garden tub, and walk in shower. A bonus room can be used as a office, den, play space, or sleeping area. Impact windows and sliders installed in 2025. The newer roof comes with a transferable warranty. The 2 car garage offers plenty of storage space and safe keeping for vehicles. Plenty of nicely landscaped and fenced in outdoor space with a large back yard and side yard with room for a pool. Aberdeen is a quiet HOA community nestled in the heart of Parrish, Florida, featuring a conservation area, walking trails, picnic area, playgrounds, very low HOA dues, and a great school district. Close to shopping, dining, and only a few minutes to the interstate for easy accessibility.
Property Features
Property Type: Residential - Single Family
Cooling: Central Air
Fenced: Yes
Garage: 2 car attached
Heating: Central, Electric
Home Style: Florida
Lot Size: 0.21 Acres
Roof Type: Shingle
Stories: 1.0
Taxes: $1,673
Year Built: 2006
Amenities
Ceiling Fans(s)
Eat-in Kitchen
High Ceilings
Primary Bedroom Main Floor
Solid Surface Counters
Walk-In Closet(s)
Lighting
Sidewalk
Sliding Doors
Feature Descriptions
Additional Rooms: Den/Library/Office, Formal Dining Room Separate
Appliances: Dishwasher, Electric Water Heater, Microwave, Range, Refrigerator
Directions: Hwy 301 to 101st Ave E, turn south to address.
Exterior: Block, Stucco
Fencing: Fenced
Flood Zone Code: X
Flooring: Ceramic Tile
Foundation: Slab
HOA Fee: 62/ Monthly
HOA Y/N: Yes
Home Warranty Y/N: No
Listing Terms: Cash, Conventional
Lot: City Limits, In County, Near Public Transit, Sidewalk, Paved
Lot Dimensions: 0.21
Ownership: Fee Simple
Parking: Driveway, Garage Door Opener, On Street
Parking Notes: Driveway, Garage Door Opener, On Street
Patio/Porch: Rear Porch, Screened
Pets Allowed: Yes
Property Attached Y/N: Yes
Property Sub-Type: Single Family Residence
Sewer: Public Sewer
Showing Instructions: Appointment Only, Call Listing Agent 2,Call Before Showing
Special Sale Provisions: None
Utilities: BB/HS Internet Available, Cable Connected, Electricity Connected, Public, Sewer Connected, Water Connected
Vegetation: Trees/Landscaped
Water: Public
Water Access Y/N: No
Water View: Pond
Windows: Double Pane Windows
Zoning: PDR
Listed By / Shown By
Listed By
Agency Name: RE/MAX PREFERRED
Agency Contact: 727-367-3636
Shown By
Agency Title: Florida Executive Realty
Agency Phone: 813-908-8500

Estimate Your Payment
Estimated Payment
$ 1,140.02 per month $884.66 Principal & Interest $139.42 Property Tax $115.94 Homeowner's Insurance
4124 101st Avenue E | MLS# TB8528545
This single family home located at 4124 101st Avenue E, Parrish, FL 34219 is currently listed for sale with an asking price of $397,500. This property was built in 2006 and has 3 bedrooms and 2 full baths with 2042 sq. ft. 101st Avenue E is located in the ABERDEEN subdivision. Search ABERDEEN real estate on www.floridaexecutiverealty.com today.