
BEDS3
BATHS2 full 1 partial
SQUARE FEET1,811
MLS#O6435341
STATUSActive
PROPERTY TYPERental - Single Family
SUBDIVISIONAUTUMN GLEN
Property Description
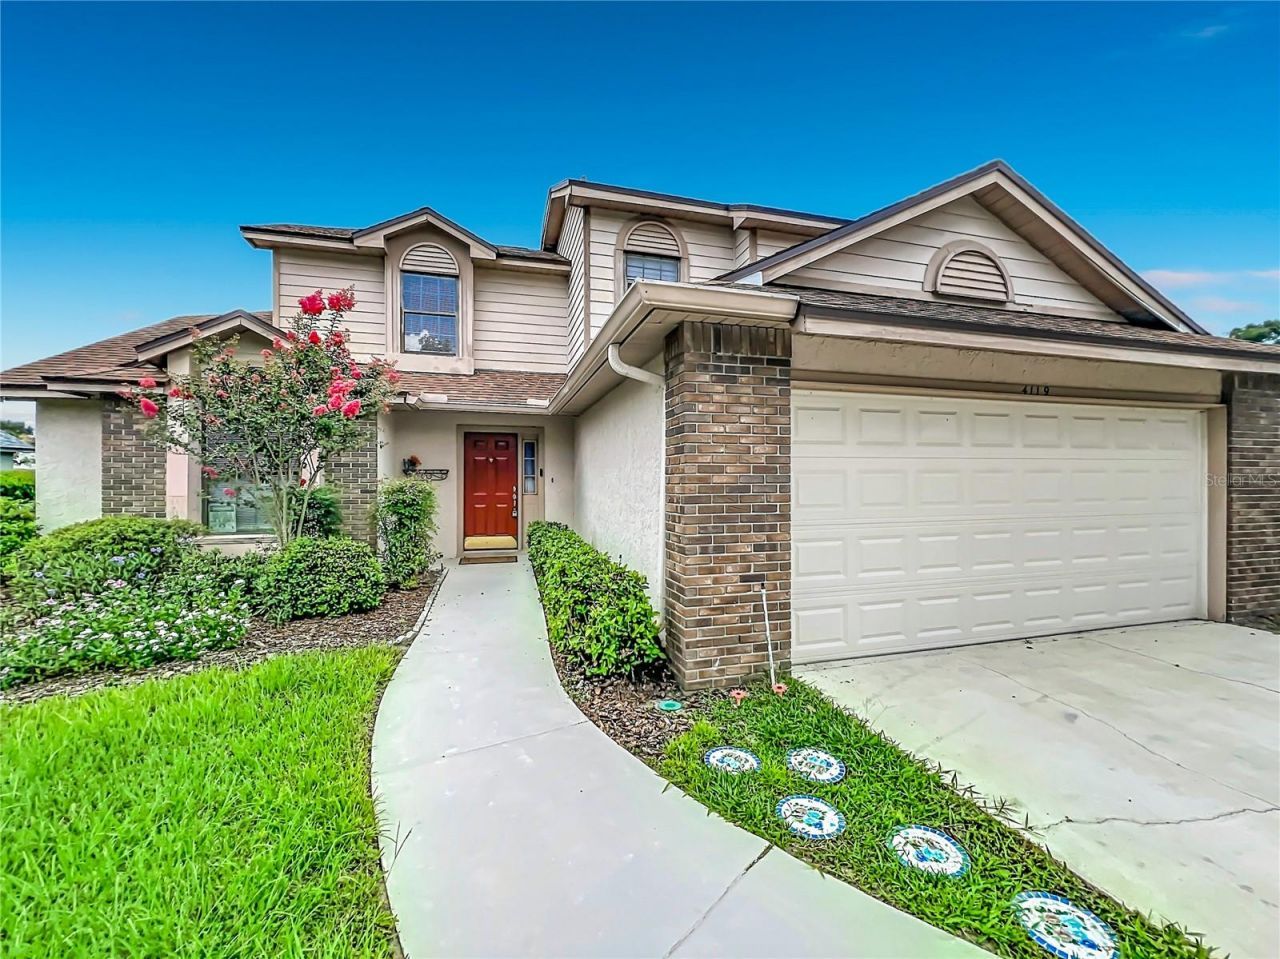
3 Bedroom, 2.5 Bath Winter Park Home with Downstairs Primary Suite & 2-Car Garage!This spacious 3-bedroom, 2.5 bathroom home in Winter Park's Autumn Glen community features a downstairs primary suite, upstairs loft/flex space, 2-car garage, screened-in back porch, and fireplace. The open floor plan offers soaring cathedral ceilings and plenty of natural light, while the eat-in kitchen provides ample space and updated appliances. The downstairs primary suite includes a walk-in closet and private bath with a separate tub and shower.Enjoy the screened rear porch overlooking the landscaped backyard or take advantage of Autumn Glen's neighborhood amenities, including tennis courts, a community park with gazebo, pond, picnic areas, and sidewalks. The home is conveniently located near shopping, dining, trails, and SR-417.The home is currently assigned to Red Bug Elementary School, Tuskawilla Middle School, and Lake Howell High School, with Tuskawilla Middle and Lake Howell High both located less than a mile away according to current public listing data. School assignments and enrollment eligibility should be independently verified with Seminole County Public Schools.
Property Features
Property Type: Rental - Single Family
Cooling: Central Air
Garage: 2 car attached
Heating: Central, Electric, Heat Pump
Lot Size: 0.24 Acres
Stories: 2.0
Year Built: 1988
Amenities
Cathedral Ceiling(s)
Ceiling Fans(s)
Eat-in Kitchen
High Ceilings
Open Floorplan
Primary Bedroom Main Floor
Split Bedroom
Thermostat
Vaulted Ceiling(s)
Walk-In Closet(s)
Window Treatments
French Doors
Sidewalk
Tennis Court(s)
Feature Descriptions
Additional Rooms: Family Room, Inside Utility, Loft
Appliances: Cooktop, Dishwasher, Disposal, Dryer, Electric Water Heater, Exhaust Fan, Ice Maker, Microwave, Range, Refrigerator, Washer
Community Features: Park, Playground, Sidewalks, Tennis Court(s), Street Lights
Days on Site: 3
Directions: .
Fireplace: Family Room, Wood Burning
Fireplace Y/N: Yes
Flood Zone Code: x
Flooring: Carpet, Tile
HOA Y/N: Yes
Home Warranty Y/N: No
Lease Terms: Twelve Months
Lot: Landscaped, Sidewalk, Paved
Lot Dimensions: 0.24
Number of Pets: 1
Other Equipment: Irrigation Equipment
Parking: Driveway, Garage Door Opener, Ground Level, Off Street
Parking Notes: Driveway, Garage Door Opener, Ground Level, Off Stree
Patio/Porch: Covered, Rear Porch, Screened
Pets Allowed: Breed Restrictions, Number Limit, Size Limit
Pets Restrictions: Landlord approval required. Yard not fenced. No aggressive breeds.
Pets Size: Very Small (Under 15 Lbs.)
Pets Weight (Max): 25
Property Attached Y/N: No
Property Sub-Type: Single Family Residence
Security: Smoke Detector(s)
Sewer: Public Sewer
Showing Instructions: ShowingTime
Utilities: BB/HS Internet Available, Cable Available, Electricity Available, Electricity Connected, Phone Available, Public, Sewer Available, Sewer Connected, Water Available, Water Connected
Water: Public
Water Access Y/N: No
Windows: Blinds, Window Treatments
Room Sizes
Primary Bedroom: 15x12
Listed By / Shown By
Listed By
Agency Name: KELLER WILLIAMS REALTY AT THE PARKS
Agency Contact: 407-629-4420
Shown By
Agency Title: Florida Executive Realty
Agency Phone: 813-908-8500

4119 Waterview Loop | MLS# O6435341
This property located at 4119 Waterview Loop , Winter Park, FL 32792 is currently listed for rent with an asking price of $2,500 / Monthly. Search Winter Park real estate on www.floridaexecutiverealty.com today.