
BEDS4
BATHS3 full
SQUARE FEET2,531
MLS#G5116237
STATUSActive
PROPERTY TYPEResidential - Single Family
SUBDIVISIONANNABELLE ESTATES
Property Description
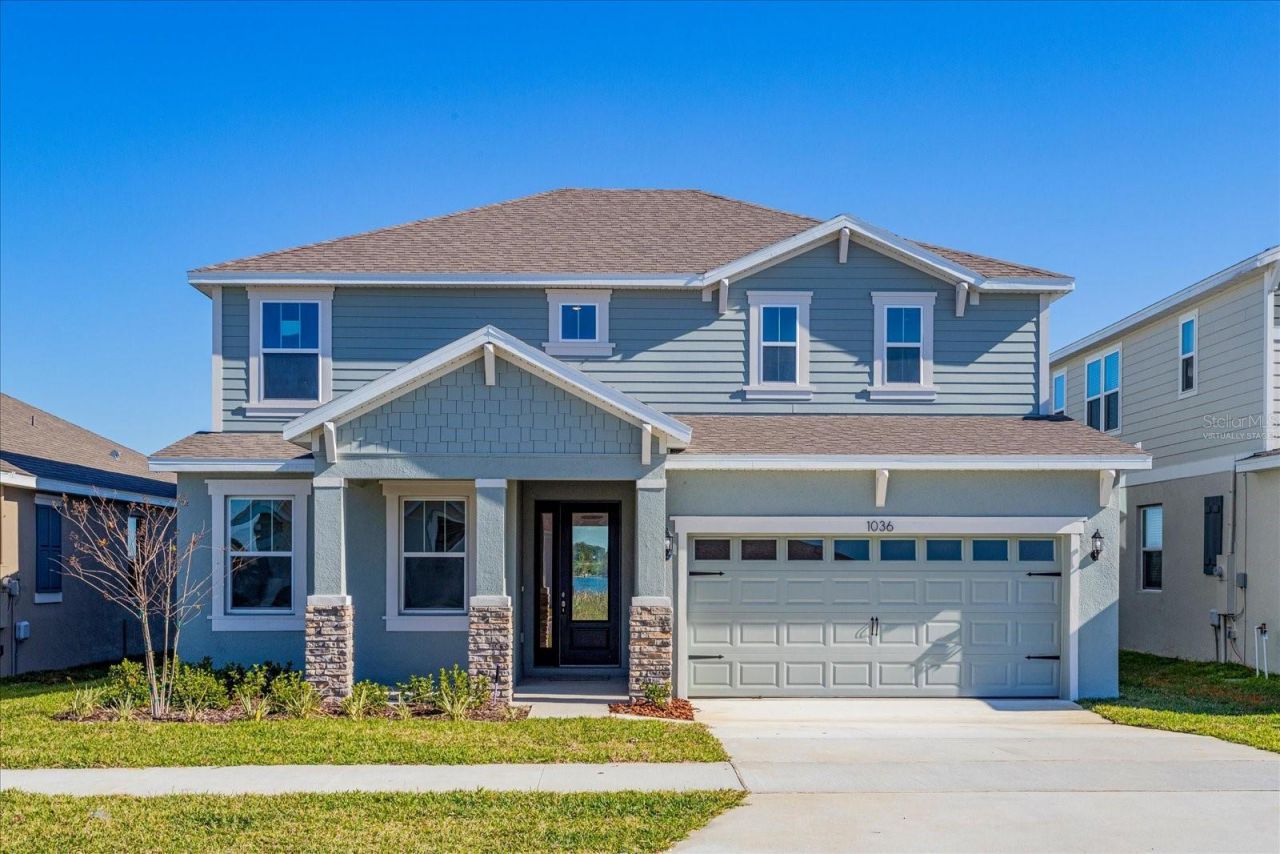
Virtually Staged. Under Construction. The Winston floorplan offers a spacious two-story layout with four bedrooms and three full bathrooms. This well-designed home includes a two-car garage and features a functional flex room on the main level, ideal for a home office or extra living space. The first floor includes a cozy great room adjacent to the cafe, creating an inviting space for relaxation and entertaining. Upstairs, the owner's suite provides a private retreat with a walk-in closet and en-suite bathroom, while three additional bedrooms share access to a bonus room, adding versatility to the living area. Sample Image
Property Features
Property Type: Residential - Single Family
Cooling: Central Air
Garage: 2 car attached
Heating: Central, Electric
Home Style: Florida, Traditional
Lot Size: 0.14 Acres
Roof Type: Shingle
Stories: 2.0
Taxes: $2,982
Year Built: 2026
Amenities
Eat-in Kitchen
High Ceilings
Kitchen/Family Room Combo
Open Floorplan
PrimaryBedroom Upstairs
Split Bedroom
Thermostat
Walk-In Closet(s)
Lighting
Sidewalk
Sliding Doors
Feature Descriptions
Additional Rooms: Bonus Room, Den/Library/Office, Inside Utility
Appliances: Dishwasher, Disposal, Electric Water Heater, Exhaust Fan, Microwave, Range
Association Amenities: Fence Restrictions, Park, Pickleball Court(s), Playground, Pool
Builder: DREAM FINDERS HOMES
Community Features: Community Mailbox, Deed Restrictions, Golf, Park, Playground, Pool, Sidewalks, Street Lights
Days on Site: 5
Directions: Take 27 exit off I-4, go south. Turn Right onto Thompson Nursery Rd. Turn left onto 653. Take 653 all the down to the roundabout. Take 2nd exit to Old Bartow Rd. Take left onto Abigail Drive.
Exterior: Block, Cement Siding, Stucco
Flood Zone Code: X
Flooring: Carpet, Ceramic Tile
Foundation: Slab
Garage Dimensions: 19X20
HOA Fee: 37/ Monthly
HOA Y/N: Yes
Home Warranty Y/N: Yes
Listing Terms: Cash, Conventional, FHA, VA Loan
Lot: Cleared, Level, Sidewalk, Paved
Lot Dimensions: 0.14
Model: WINSTON A
Other Equipment: Irrigation Equipment
Ownership: Fee Simple
Parking: Driveway, Garage Door Opener
Parking Notes: Driveway, Garage Door Opener
Patio/Porch: Covered, Patio, Rear Porch
Pets Allowed: Yes
Property Attached Y/N: No
Property Sub-Type: Single Family Residence
Security: Smoke Detector(s)
Sewer: Public Sewer
Showing Instructions: See Remarks, ShowingTime
Special Sale Provisions: None
Utilities: Cable Available, Electricity Available, Fire Hydrant, Public, Sewer Available, Sprinkler Meter, Underground Utilities, Water Available
Water: Public
Water Access Y/N: No
Windows: Double Pane Windows, Low-Emissivity Windows
Zoning: PUD
Room Sizes
Kitchen: 13x15
Dining Room: 13x12
Great Room: 14x17
Bedroom 2: 12x11
Bedroom 3: 11x11
Primary Bedroom: 14x14
Bedroom 4: 11x11
Balcony/Porch/Lanai: 11.8x10
Bonus Room: 18x10
Den: 13x15
Local Schools
High School: Mclaughlin Academy Of Excellence
Middle School: McLaughlin Academy Of Excellence
Elementary School: South Pointe Elementary
Listed By / Shown By
Listed By
Agency Name: OLYMPUS EXECUTIVE REALTY INC
Agency Contact: mls@oerfl.com
Shown By
Agency Title: Florida Executive Realty
Agency Phone: 813-908-8500

Estimate Your Payment
Estimated Payment
$ 1,179.85 per month $823.44 Principal & Interest $248.50 Property Tax $107.91 Homeowner's Insurance
4113 Penelope Avenue | MLS# G5116237
This single family home located at 4113 Penelope Avenue, Lake Wales, FL 33859 is currently listed for sale with an asking price of $369,990. This property was built in 2026 and has 4 bedrooms and 3 full baths with 2531 sq. ft. Penelope Avenue is located in the ANNABELLE ESTATES subdivision. Search ANNABELLE ESTATES real estate on www.floridaexecutiverealty.com today.