
BEDS3
BATHS2 full
SQUARE FEET1,272
MLS#A4704215
STATUSActive
PROPERTY TYPEResidential - Single Family
SUBDIVISIONSOUTHRIDGE
Property Description
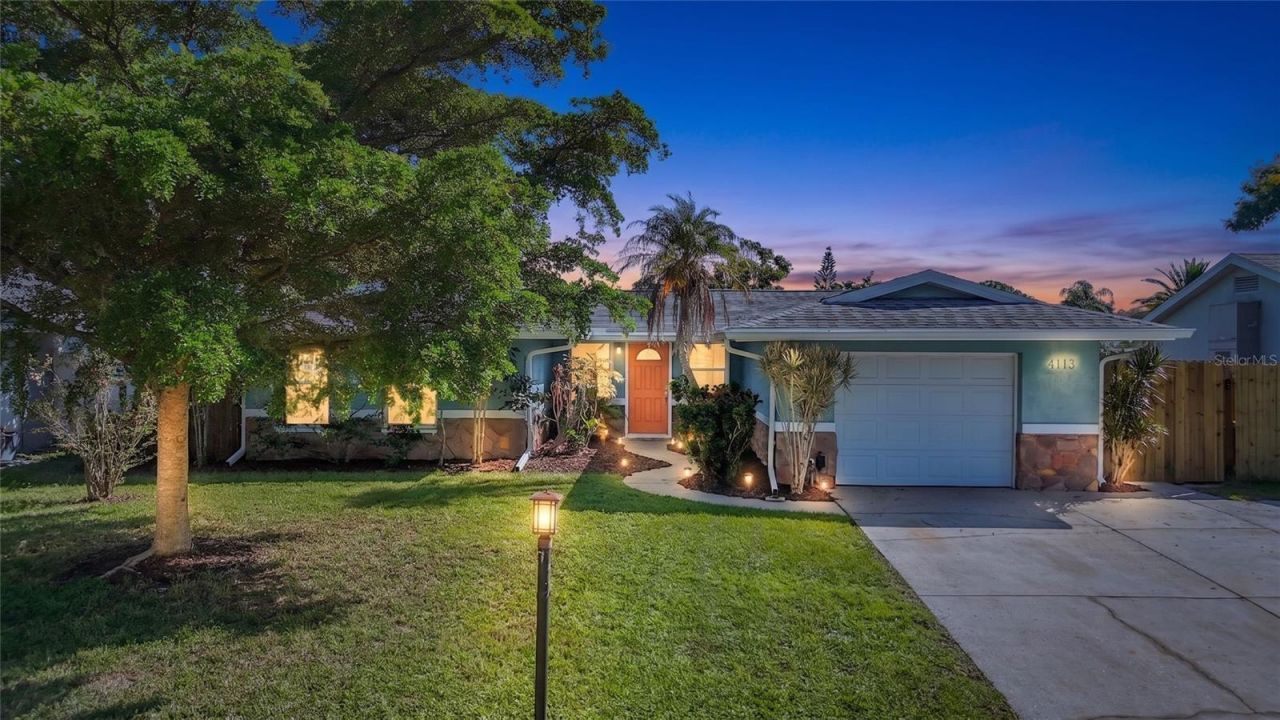
Welcome to this beautifully maintained 3-bedroom, 2-bath home in a great central Sarasota location.Lovingly cared for by its meticulous owners, this home is truly move-in ready and reflects pride ofownership throughout. An electric fireplace warms those occasional cool winter days. The kitchen and both bathrooms have been thoughtfully updated, while the fenced-in yard creates a private, cozy tropical retreat featuring a fully functioning 4-to-6-personhot tub-perfect for relaxing or entertaining. Conveniently located near Sarasota's many amenities,this home offers comfort, privacy, and an ideal setting for enjoying the Florida lifestyle. Theonly reason it is available is due to the owner's job, creating a wonderful opportunity for itsnext owners to make it their own.
Property Features
Property Type: Residential - Single Family
Cooling: Central Air
Fenced: Yes
Garage: 1 car attached
Heating: Central, Electric
Lot Size: 0.17 Acres
Roof Type: Shingle
Stories: 1.0
Taxes: $2,663
Year Built: 1979
Amenities
Open Floorplan
Fire Pit
Other
Feature Descriptions
Appliances: Dishwasher, Disposal, Dryer, Microwave, Range, Refrigerator, Washer
Directions: From Bee Ridge Road, North on Maverick, to right on Cochise, to home on the left
Exterior: Block
Fencing: Wood
Fireplace: Electric, Family Room
Fireplace Y/N: Yes
Flood Zone Code: X
Flooring: Carpet, Ceramic Tile, Laminate
Foundation: Slab
Home Warranty Y/N: No
Listing Terms: Cash, Conventional, FHA, VA Loan
Lot Dimensions: 0.17
Other Equipment: Fire Pit
Ownership: Fee Simple
Parking: Driveway, Garage Door Opener, Off Street, Oversized
Parking Notes: Driveway, Garage Door Opener, Off Street, Oversized
Patio/Porch: Covered, Screened
Property Attached Y/N: No
Property Sub-Type: Single Family Residence
Sewer: Public Sewer
Showing Instructions: Supra Lock Box, Appointment Only, ShowingTime
Special Sale Provisions: None
Utilities: Electricity Connected, Public
Water: Public
Water Access Y/N: No
Zoning: RSF3
Room Sizes
Family Room: 17x12
Primary Bedroom: 12x14
Bedroom 2: 12x9
Kitchen: 13x9
Listed By / Shown By
Listed By
Agency Name: REALTY EXECUTIVES GALLERY
Agency Contact: 941-376-8769
Shown By
Agency Title: Florida Executive Realty
Agency Phone: 813-908-8500

Estimate Your Payment
Estimated Payment
$ 1,165.88 per month $834.59 Principal & Interest $221.92 Property Tax $109.38 Homeowner's Insurance
4113 Cochise Terrace | MLS# A4704215
This single family home located at 4113 Cochise Terrace , Sarasota, FL 34233 is currently listed for sale with an asking price of $375,000. This property was built in 1979 and has 3 bedrooms and 2 full baths with 1272 sq. ft. Cochise Terrace is located in the SOUTHRIDGE subdivision. Search SOUTHRIDGE real estate on www.floridaexecutiverealty.com today.