
BEDS3
BATHS2 full 1 partial
SQUARE FEET1,644
MLS#TB8525686
STATUSActive
PROPERTY TYPEResidential - Townhouse
SUBDIVISIONBRENTWOOD PARK
Property Description
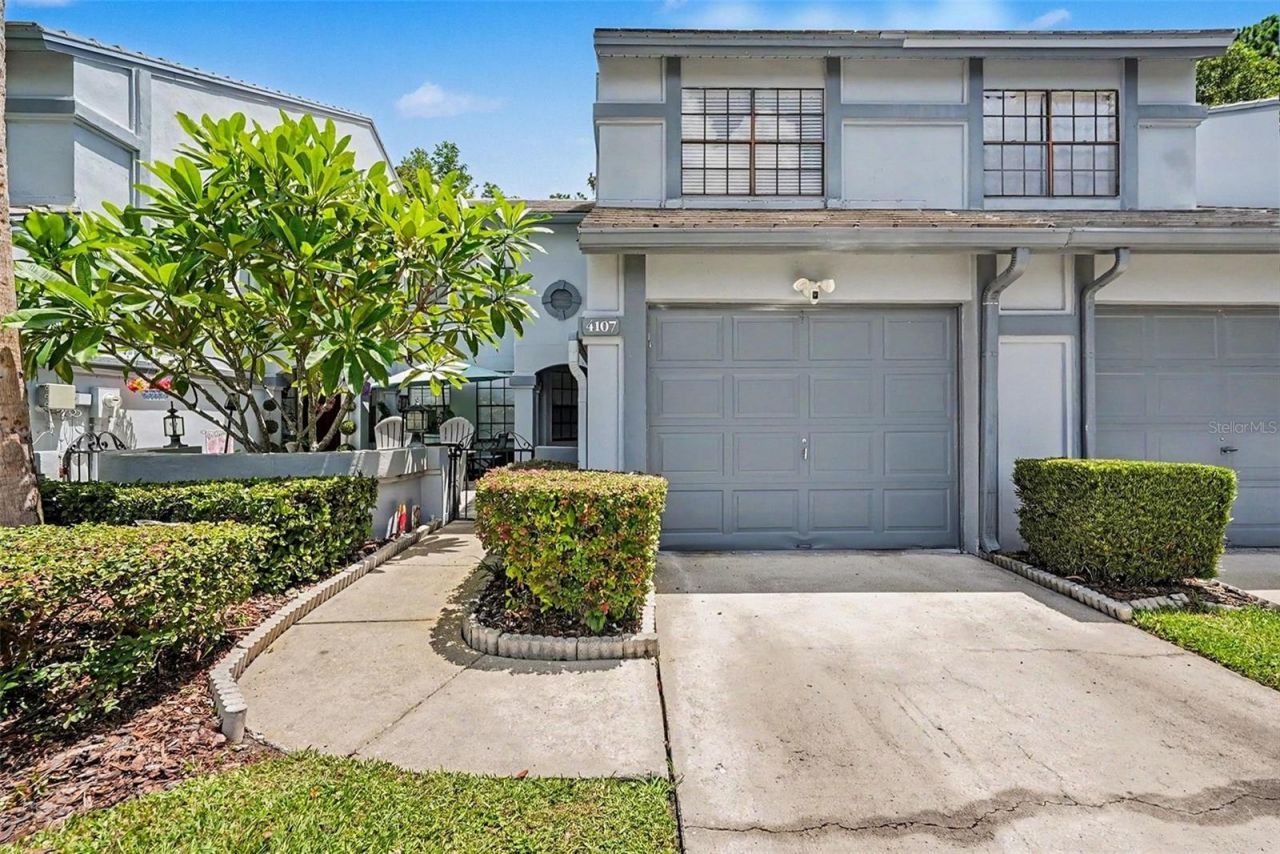
Skip the maintenance and enjoy the spacious layout of this pristine townhome. Tucked away in Tampa's highly desirable Northdale community, this updated 3-bedroom, 2.5-bathroom Brentwood Park townhome offers the ultimate turn-key lifestyle under 25 minutes from Downtown Tampa and the Airport. The bright, airy main level greets you with an open-concept floor plan featuring modern tile flooring, recessed lighting, and a built-in 1-car garage. You will love the updated kitchen equipped with granite countertops, stainless-steel appliances, and a cozy breakfast nook. From the living area, elegant French doors lead to a fully enclosed, sun-drenched Florida room. Backing up to a quiet, wooded conservation area, this bonus space includes extra storage and serves as the perfect private home office or relaxation sanctuary.Upstairs, modern laminate flooring spans the entire level, leading to a spacious primary suite featuring a walk-in closet and a beautifully renovated en-suite bath with a dual-sink vanity. A large secondary guest bedroom and an updated full bath accommodate family or visitors, while the versatile third bedroom showcases stylish modern barn doors-ideal for a flex space, gym, or workspace. Nestled inside a quiet, sidewalk-lined neighborhood, this townhome sits just steps from the community's resort-style pool and clubhouse. Plus, you are only 3 minutes away from active local hotspots, including Northdale Park, Carrollwood Village Park, local YMCA facilities, and the Northdale Golf & Tennis Club's popular new Pickle Social Lounge. Move-in ready townhomes with private conservation views are incredibly rare at this price point. Schedule your private tour today!
Property Features
Property Type: Residential - Townhouse
Cooling: Central Air
Garage: 1 car attached
Heating: Central
Lot Size: 0.03 Acres
Roof Type: Tile
Stories: 2.0
Taxes: $5,412
Year Built: 1987
Amenities
Ceiling Fans(s)
Eat-in Kitchen
Living Room/Dining Room Combo
Open Floorplan
Solid Surface Counters
Stone Counters
Thermostat
Walk-In Closet(s)
Window Treatments
Private Mailbox
Rain Gutters
Sidewalk
Feature Descriptions
Additional Rooms: Florida Room
Appliances: Dishwasher, Disposal, Dryer, Electric Water Heater, Exhaust Fan, Freezer, Ice Maker, Microwave, Range, Refrigerator, Washer
Community Features: Community Mailbox, Deed Restrictions, Pool, Sidewalks
Days on Site: 88
Directions: Take I-275 North toward SR-93 N. Take EXIT 53, towards Bearss Ave/SR-678 W. Go for 0.3 mi. Turn LEFT onto Bearss Ave (SR-678 W). Go for 3.2 mi. Turn RIGHT onto Dale Mabry Hwy (SR-597 N). Go for 0.7 mi. Turn LEFT onto Northdale Blvd. Go for 0.90 mi. Turn R
Exterior: Stucco
Fireplace: Living Room
Fireplace Y/N: Yes
Flood Zone Code: X
Flooring: Laminate, Tile
Foundation: Slab
Garage Dimensions: 11x19
HOA Fee: 240/ Monthly
HOA Y/N: Yes
Home Warranty Y/N: No
Listing Terms: Cash, Conventional, FHA, VA Loan
Lot: Cul-De-Sac, City Limits, Landscaped, Near Golf Course, Sidewalk, Paved, Unincorporated
Lot Dimensions: 0.03
Ownership: Fee Simple
Parking: Covered, Driveway, Garage Door Opener, Guest
Parking Notes: Covered, Driveway, Garage Door Opener, Guest
Patio/Porch: Front Porch, Rear Porch
Pets Allowed: Yes
Pets Restrictions: Buyer is advised to conduct their own due diligence regarding all property use restrictions, including those pertaining to pets. Contact the HOA for further details.
Property Attached Y/N: Yes
Property Sub-Type: Townhouse
Sewer: Public Sewer
Showing Instructions: Supra Lock Box,24 Hour Notice, Appointment Only, Lock Box Electronic-CBS Code Required, See Remarks, ShowingTime
Special Sale Provisions: None
Utilities: Cable Available, Electricity Available, Electricity Connected, Phone Available, Public, Sewer Available, Sewer Connected, Water Available, Water Connected
Vegetation: Mature Landscaping, Trees/Landscaped
Water: Public
Water Access Y/N: No
Windows: Blinds, Shades, Window Treatments
Zoning: PD
Room Sizes
Foyer: 8x11
Kitchen: 8x11
Dinette: 8x8
Living Room: 14x21
Dining Room: 8x13
Florida Room: 18x8
Primary Bedroom: 12x15
Primary Bathroom: 9x11
Laundry: 8x6
Bedroom 2: 10x14
Bathroom 2: 8x5
Bedroom 3: 11x14
Local Schools
High School: Gaither-HB
Middle School: Hill-HB
Elementary School: Claywell-HB
Listed By / Shown By
Listed By
Agency Name: DE COSTA REALTY
Agency Contact: 786-493-9180
Shown By
Agency Title: Florida Executive Realty
Agency Phone: 813-908-8500

Estimate Your Payment
Estimated Payment
$ 1,319.45 per month $767.82 Principal & Interest $451.00 Property Tax $100.63 Homeowner's Insurance
4107 Brentwood Park Circle | MLS# TB8525686
This townhouse located at 4107 Brentwood Park Circle, Tampa, FL 33624 is currently listed for sale with an asking price of $345,000. This property was built in 1987 and has 3 bedrooms and 2 full and 1 partial baths with 1644 sq. ft. Brentwood Park Circle is located in the BRENTWOOD PARK subdivision. Search BRENTWOOD PARK real estate on www.floridaexecutiverealty.com today.