
BEDS3
BATHS1 full
SQUARE FEET893
MLS#TB8550893
STATUSActive
PROPERTY TYPEResidential - Single Family
SUBDIVISIONSTRATHMORE
Property Description
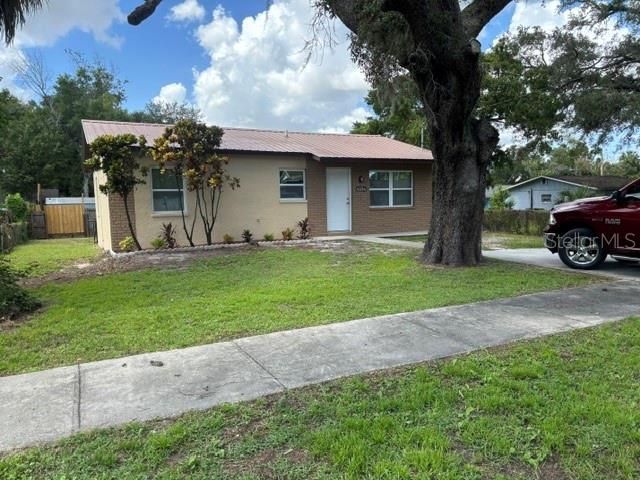
Newly remodeled home, NEW WINDOWS, NEW Luxury Vinyl floors, NEW PAINT inside and outside. METAL Roof and recent landscape additions. Home is centrally located near downtown Tampa and Mac Dill Air Force Base. This home is move in ready. Great home for 1st time buyers with help from seller in closing costs.
Property Features
Property Type: Residential - Single Family
Cooling: Central Air
Fenced: Yes
Heating: Central, Electric
Lot Size: 0.11 Acres
Roof Type: Metal
Stories: 1.0
Taxes: $2,045
Year Built: 1986
Amenities
Ceiling Fans(s)
Stone Counters
Sidewalk
Feature Descriptions
Appliances: Electric Water Heater, Range, Refrigerator
Community Features: Sidewalks
Days on Site: 2
Directions: From I - 4 go West on MLK turn north on 20th Street 4104 will be on your left.
Exterior: Block
Fencing: Chain Link
Flood Zone Code: X
Flooring: Luxury Vinyl
Foundation: Block
Home Warranty Y/N: No
Listing Terms: Cash, Conventional, FHA, VA Loan
Lot: Corner Lot
Lot Dimensions: 0.11
Ownership: Fee Simple
Patio/Porch: Porch
Property Attached Y/N: No
Property Sub-Type: Single Family Residence
Sewer: Public Sewer
Showing Instructions: Call Listing Agent, Combination Lock Box
Special Sale Provisions: None
Utilities: Electricity Connected, Public, Sewer Connected, Water Connected
Water: Public
Water Access Y/N: No
Windows: Blinds
Zoning: RS-50
Room Sizes
Kitchen: 11x10
Living Room: 12x14
Primary Bedroom: 9x14
Bedroom 1: 11x11
Bedroom 2: 11x11
Local Schools
High School: Middleton-HB
Middle School: Sligh-HB
Elementary School: Edison-HB
Listed By / Shown By
Listed By
Agency Name: CHARLES RUTENBERG REALTY INC
Agency Contact: 866-580-6402
Shown By
Agency Title: Florida Executive Realty
Agency Phone: 813-908-8500

Estimate Your Payment
Estimated Payment
$ 812.06 per month $567.30 Principal & Interest $170.42 Property Tax $74.35 Homeowner's Insurance
4104 N 20th Street | MLS# TB8550893
This single family home located at 4104 N 20th Street , Tampa, FL 33610 is currently listed for sale with an asking price of $254,900. This property was built in 1986 and has 3 bedrooms and 1 full baths with 893 sq. ft. N 20th Street is located in the STRATHMORE subdivision. Search STRATHMORE real estate on www.floridaexecutiverealty.com today.