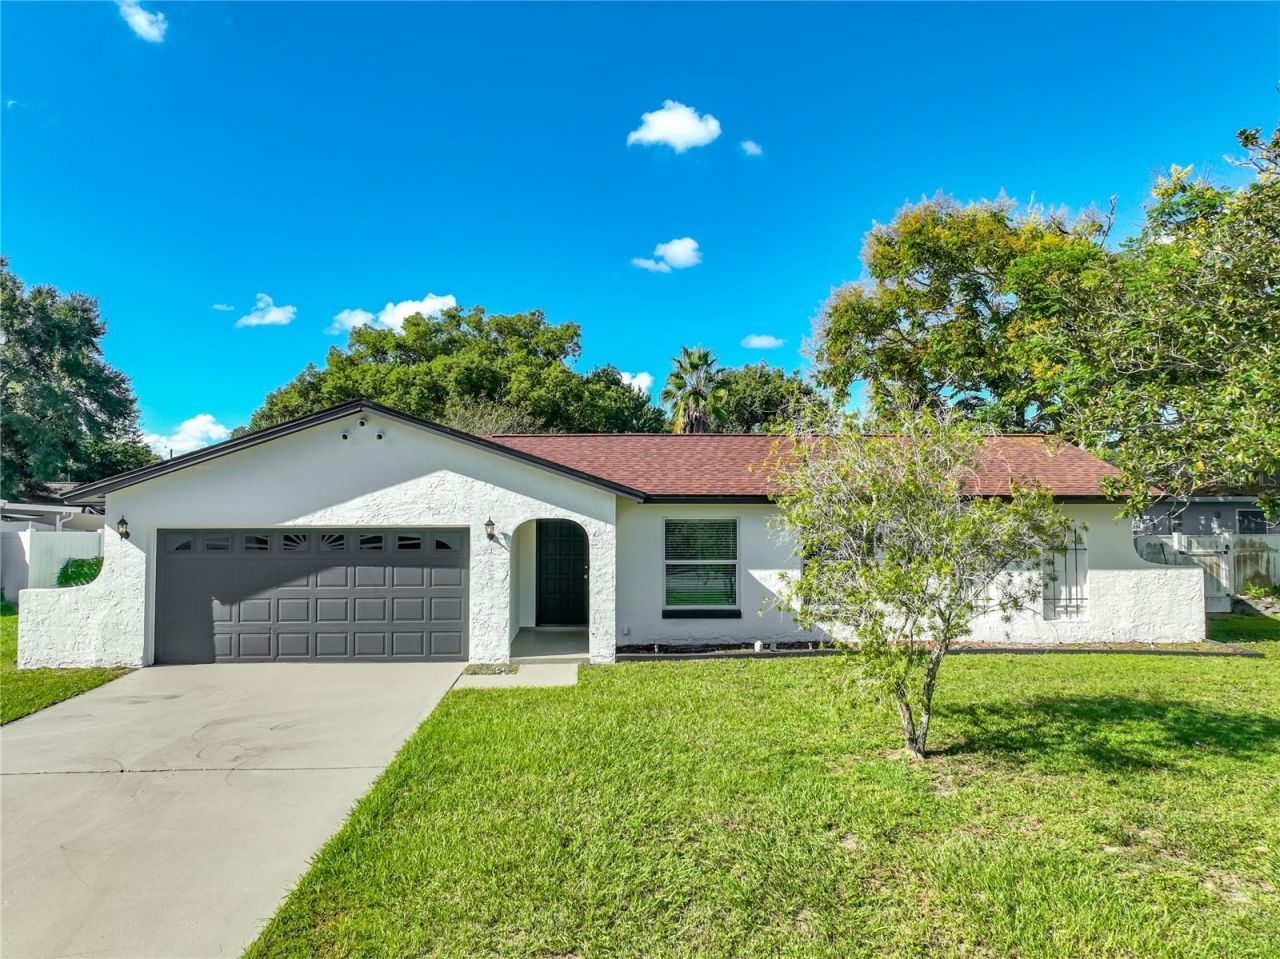

BEDS4
BATHS2 full
SQUARE FEET1,530
MLS#O6450337
STATUSActive
PROPERTY TYPEResidential - Single Family
SUBDIVISIONHIGHLAND PINES
Property Description
Virtually Staged. Your own private pool, a brand-new roof, and room to spread out! Welcome to 408 Maid of the Mist Dr. This 4-bedroom, 2-bath concrete block home sits on a generous 0.28-acre lot in Fern Park's well-established Highland Pines neighborhood. The 1,530 sq ft split layout gives everyone their own space, and the primary bedroom has a private bath. The backyard is where this home shines. A sparkling pool and screened patio make it easy to entertain, unwind, or cool off on hot Florida afternoons, and there's still plenty of yard left over. The 2025 roof means peace of mind. You also get a 2-car garage, a storage shed, and county water and sewer with no septic. The home is zoned for English Estates Elementary, South Seminole Middle, and Lake Howell High. It's just minutes from US-17/92, SR-436, and I-4, so getting to Altamonte Springs, Winter Park, and Downtown Orlando is easy. Homes with a pool, a new roof, and this much land don't come around often. Book your private showing today!
Property Features
Property Type: Residential - Single Family
Cooling: Central Air
Fenced: Yes
Heating: Electric
Lot Size: 0.26 Acres
Roof Type: Shingle
Stories: 1.0
Taxes: $4,923
Year Built: 1969
Amenities
Kitchen/Family Room Combo
Living Room/Dining Room Combo
Split Bedroom
Feature Descriptions
Appliances: Dishwasher, Dryer, Electric Water Heater, Microwave, Range, Refrigerator, Washer
Community Features: Street Lights
Directions: Orlando Sanford International Airport1200 Red Cleveland Blvd, Sanford, FL 32773Take N Ronald Reagan Blvd to US-17 S/US-92 WHead toward S Mellonville AveTurn left onto S Sanford AveContinue onto N Ronald Reagan BlvdFollow US-17 S/US-92 W to Lake of the Woo
Exterior: Block, Stucco
Fencing: Fenced
Flood Zone Code: X
Flooring: Ceramic Tile, Laminate
Foundation: Slab
Garage Dimensions: 17X15
Home Warranty Y/N: No
Listing Terms: Cash, Conventional, FHA, VA Loan
Lot Dimensions: 0.26
Ownership: Fee Simple
Pool: In Ground, Fiberglass
Property Attached Y/N: No
Property Sub-Type: Single Family Residence
Sewer: Public Sewer
Showing Instructions: Combination Lock Box
Special Sale Provisions: None
Swimming Pool: Yes
Utilities: Cable Available, Electricity Available
Water: Public
Water Access Y/N: No
Zoning: R-1A
Room Sizes
Bathroom 1: 9x9
Bathroom 2: 9x11
Bathroom 3: 10x9
Primary Bedroom: 13x10
Living Room: 10x10
Dining Room: 8x9
Kitchen: 10x7
Family Room: 12x13
Local Schools
High School: Lake Howell High
Middle School: South Seminole Middle
Elementary School: English Estates Elementary
Listed By / Shown By
Listed By
Agency Name: KELLER WILLIAMS ADVANTAGE 2 REALTY
Agency Contact: murraycoleman@kw.com
Shown By
Agency Title: Florida Executive Realty
Agency Phone: 813-908-8500

Estimate Your Payment
Estimated Payment
$ 1,429.73 per month $901.35 Principal & Interest $410.25 Property Tax $118.13 Homeowner's Insurance
408 Maid Of The Mist Drive | MLS# O6450337
This single family home located at 408 Maid Of The Mist Drive, Fern Park, FL 32730 is currently listed for sale with an asking price of $405,000. This property was built in 1969 and has 4 bedrooms and 2 full baths with 1530 sq. ft. Maid Of The Mist Drive is located in the HIGHLAND PINES subdivision. Search HIGHLAND PINES real estate on www.floridaexecutiverealty.com today.