
BEDS2
BATHS2 full
SQUARE FEET1,099
MLS#O6387759
STATUSPending
PROPERTY TYPEResidential - Townhouse
SUBDIVISIONCARROLLWOOD SPRGS CLUSTER HMS
Property Description
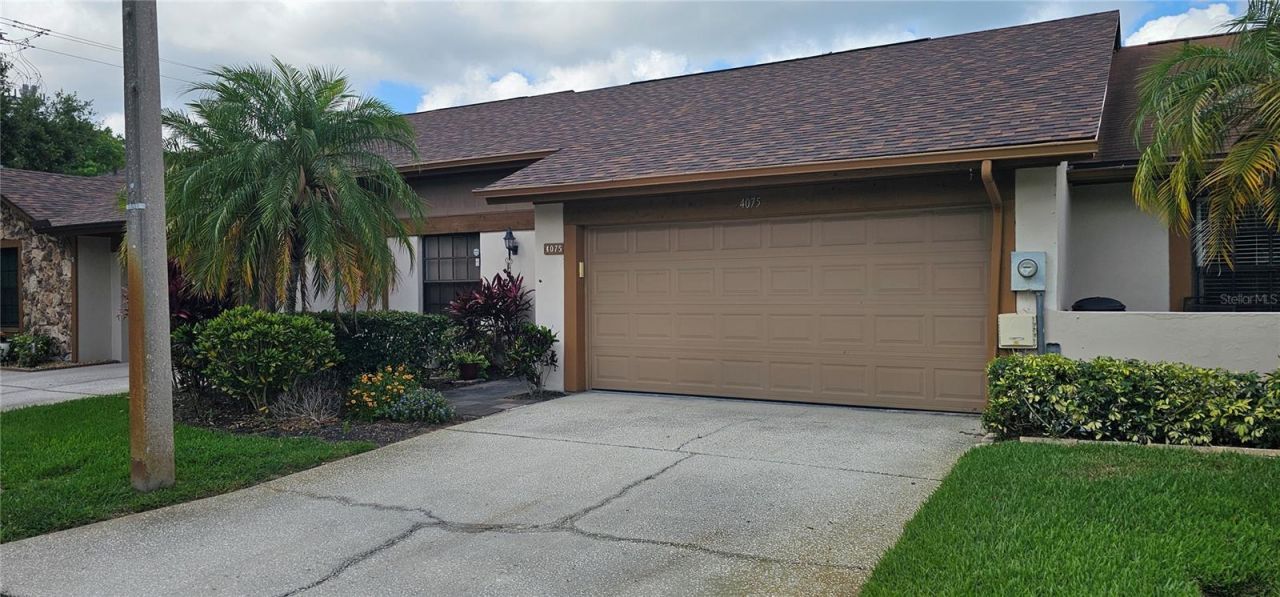
Welcome to this beautifully maintained rare lakefront villa in the Clusters of Carrollwood Springs. Located within a quiet, gated community, this two-bedroom, two-bath home with an attached 2-car garage- offers comfort, convenience, and peace of mind. Major updates include a new roof in 2024, a new HVAC system in 2023, fresh interior paint, vinyl wood plank flooring, solar tubes for additional lighting, and a newly renovated covered rear porch with glass/vinyl windows. The recently updated kitchen features elegant stone countertops and stainless steel appliances, creating a stylish and functional space.With its inviting layout, thoughtful upgrades, and highly desirable Carrollwood location, this villa presents an exceptional opportunity to enjoy the best of Florida living. Nestled within the peaceful Clusters community, residents enjoy access to a resort-style pool and clubhouse, creating the perfect setting for relaxation and leisure.
Property Features
Property Type: Residential - Townhouse
Cooling: Central Air
Garage: 2 car attached
Heating: Electric
Lot Size: 0.06 Acres
Roof Type: Shingle
Stories: 1.0
Taxes: $1,196
Year Built: 1988
Amenities
Ceiling Fans(s)
Primary Bedroom Main Floor
Split Bedroom
Stone Counters
Vaulted Ceiling(s)
Walk-In Closet(s)
Window Treatments
Rain Gutters
Feature Descriptions
Accessibility Features: Grip-Accessible Features
Additional Rooms: Bonus Room
Appliances: Dishwasher, Disposal, Dryer, Electric Water Heater, Microwave, Range, Refrigerator, Water Softener
Community Features: Clubhouse, Deed Restrictions, Gated Community - No Guard, Pool, Sidewalks
Days on Site: 227
Directions: From Dale Mabry going north, turn left onto Carrollwood Springs, turn right into The Clusters at Carrollwood Springs entrance. Turn left and follow to the end of the street. Unit is directly in front of you.
Exterior: Block, Stucco
Flood Zone Code: X
Flooring: Ceramic Tile, Laminate
Foundation: Slab
Frontage Pond: 35
HOA Fee: 128.33/ Monthly
HOA Y/N: Yes
Home Warranty Y/N: No
Listing Terms: Cash, Conventional, FHA, VA Loan
Lot Dimensions: 0.06
Number of Pets: 2
Ownership: Fee Simple
Patio/Porch: Rear Porch, Screened
Pets Allowed: Cats OK, Dogs OK
Pets Restrictions: Verify pet types/breeds with the Home Owners Association
Pets Size: Medium (36-60 Lbs.)
Property Attached Y/N: No
Property Sub-Type: Townhouse
Sewer: Public Sewer
Showing Instructions: Sentri Lock Box, Combination Lock Box
Special Sale Provisions: None
Special View Info: Water
Utilities: BB/HS Internet Available, Cable Available, Electricity Connected, Fire Hydrant, Sewer Connected, Water Connected
Vegetation: Mature Landscaping
Water: Public
Water Access: Pond
Water Access Y/N: Yes
Waterfront Features: Pond
Water View: Pond
Windows: Skylight(s), Aluminum Frames, Blinds
Zoning: PD
Room Sizes
Living Room: 12x24
Kitchen: 10x11
Primary Bedroom: 11x11
Dining Room: 9x11
Bedroom 2: 11x34
Balcony/Porch/Lanai: 9x22
Listed By / Shown By
Listed By
Agency Name: J. BUTLER REALTY
Agency Contact: 407-403-5757
Shown By
Agency Title: Florida Executive Realty
Agency Phone: 813-908-8500

Estimate Your Payment
Estimated Payment
$ 917.52 per month $723.09 Principal & Interest $99.67 Property Tax $94.76 Homeowner's Insurance
4075 Shoreside Circle | MLS# O6387759
This townhouse located at 4075 Shoreside Circle, Tampa, FL 33624 is currently listed for sale with an asking price of $324,900. This property was built in 1988 and has 2 bedrooms and 2 full baths with 1099 sq. ft. Shoreside Circle is located in the CARROLLWOOD SPRGS CLUSTER HMS subdivision. Search CARROLLWOOD SPRGS CLUSTER HMS real estate on www.floridaexecutiverealty.com today.