
BEDS3
BATHS2 full
SQUARE FEET2,193
MLS#TB8513255
STATUSActive
PROPERTY TYPEResidential - Single Family
SUBDIVISIONSTEVENS PLANTATION
Property Description
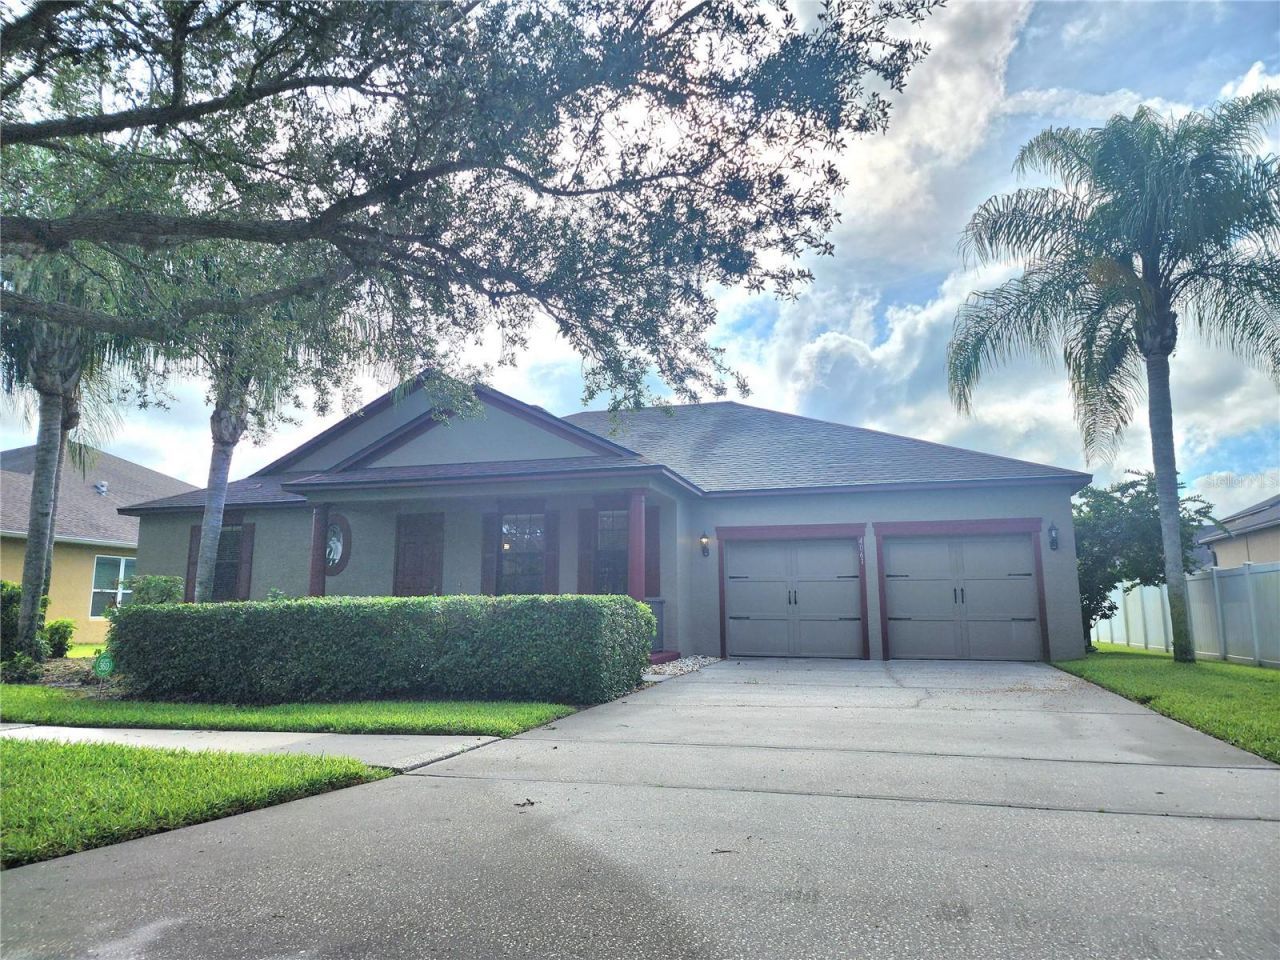
Sellers LENDER will contribute $4,000 to buyers closing costs or rate buy down. Located in the beautiful and serene oak tree lined streets of the Verandah Lakes community of Stevens Plantation, this home is an entertainers dream! This beautiful 3/2 is as spacious and open as can be. Upon entering, the stunning architectural features are apparent, from the rounded portico with circular coffered ceiling, straight through to the custom French Doors, prepare to be amazed! The formal living and dining rooms are open & separated from the family room and kitchen with distinct columns and tray ceilings. The deep family room and kitchen are divided and connected by a long, granite breakfast bar which pulls the space together. An adjacent eat in kitchen overlooks the back yard thru bay windows adding to the exceptional natural light flooding the entire home. The kitchen boasts 42 inch cherry cabinets with plenty of storage and stainless steel appliances. The generously sized primary suite features ceramic tile flooring and a private en-suite bathroom complete with dual vanities, a soaking tub, separate walk-in shower, private water closet, and a walk-in closet. Bedrooms two and three offer comfortable accommodations with cozy carpet flooring and walk-in closets. The guest bathroom includes a vanity, toilet, and tub/shower combination, highlighted by a beautiful deep-set picture window that fills the space with natural light. A dedicated laundry room accommodates a full-size washer and dryer for added convenience. If a 4th bedroom is needed, the oversized garage offers 23 X 12 space which could easily be converted into a 4th bedroom, under air, increasing the sqft of the home by 10-15% of living space and potentially increasing the value by 25% at minimal cost. Or use it for up to three vehicles or a customized workshop or additional storage area.Significant recent updates provide peace of mind, including a new roof installed in November 2024, exterior repainting completed in 2024, a new air conditioning system installed in 2024, and a regularly maintained water heater. Combining comfort, functionality, and an exceptional location, this move-in-ready home presents a wonderful opportunity to enjoy the best of Central Florida living including spectacular views of rocket launches from your back porch, proximity to lakes, nature and wildlife in addition to all the world class attractions central Florida has to offer! This exceptional residence offers unparalleled luxury and convenience, situated close to major roads, shopping, dining, and professional and medical offices. Don't miss your chance to make this stunning home yours. Schedule your showing today!
Property Features
Property Type: Residential - Single Family
Cooling: Central Air
Garage: 3 car attached
Heating: Heat Pump
Lot Size: 0.22 Acres
Roof Type: Shingle
Stories: 1.0
Taxes: $3,624
Year Built: 2008
Amenities
Built-in Features
Ceiling Fans(s)
Coffered Ceiling(s)
Open Floorplan
Tray Ceiling(s)
None
Feature Descriptions
Appliances: Dishwasher, Disposal, Dryer, Electric Water Heater, Microwave, Range, Range Hood, Refrigerator
Association Amenities: Cable TV
Community Features: Irrigation-Reclaimed Water, Sidewalks
Days on Site: 47
Directions: From Nolte Road, enter Stevens Plantation, turn right into Verandah Lakes. Left on Asheville Lane. The home is on the right.
Exterior: Concrete, Stucco
Flood Zone Code: X
Flooring: Ceramic Tile
Foundation: Slab
HOA Fee: 202/ Quarterly
HOA Y/N: Yes
Home Warranty Y/N: No
Lot Dimensions: 0.22
Other Equipment: None
Ownership: Fee Simple
Pets Allowed: Yes
Pets Restrictions: Check with hoa
Property Attached Y/N: No
Property Sub-Type: Single Family Residence
Sewer: Public Sewer
Showing Instructions: 24 Hour Notice, Appointment Only, Lock Box Coded, See Remarks, ShowingTime
Special Sale Provisions: None
Utilities: Electricity Connected, Fire Hydrant, Public
Water: Public
Water Access Y/N: No
Zoning: SPUD
Room Sizes
Primary Bedroom: 13x16
Living Room: 13x14
Kitchen: 14x25
Listed By / Shown By
Listed By
Agency Name: GREAT WESTERN REALTY
Agency Contact: 813-833-8394
Shown By
Agency Title: Florida Executive Realty
Agency Phone: 813-908-8500

Estimate Your Payment
Estimated Payment
$ 1,308.87 per month $890.20 Principal & Interest $302.00 Property Tax $116.66 Homeowner's Insurance
4061 Asheville Lane | MLS# TB8513255
This single family home located at 4061 Asheville Lane, Saint Cloud, FL 34772 is currently listed for sale with an asking price of $399,990. This property was built in 2008 and has 3 bedrooms and 2 full baths with 2193 sq. ft. Asheville Lane is located in the STEVENS PLANTATION subdivision. Search STEVENS PLANTATION real estate on www.floridaexecutiverealty.com today.