
BEDS3
BATHS2 full
SQUARE FEET1,298
MLS#TB8549918
STATUSPending
PROPERTY TYPEResidential - Condominium
SUBDIVISIONSTRATHMORE GATE EAST
Property Description
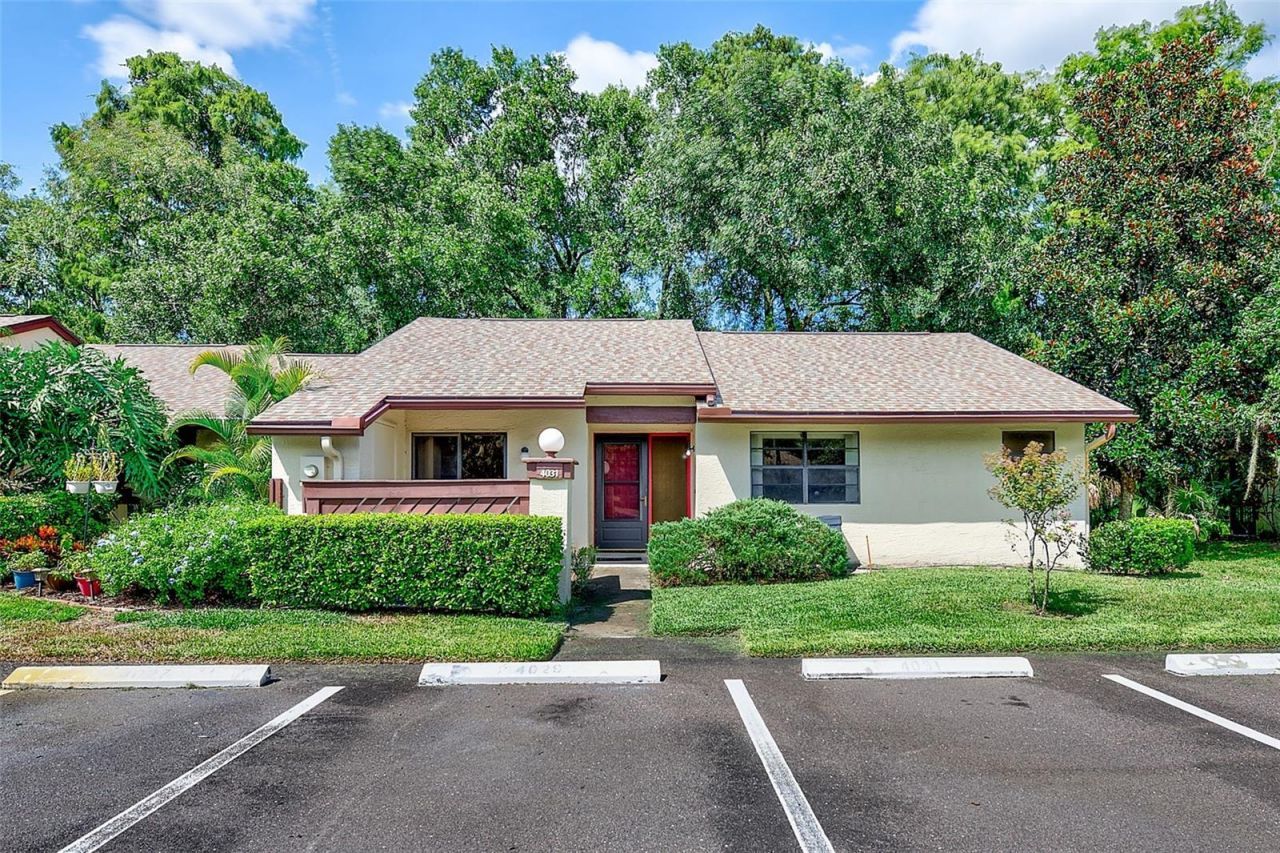
Under contract-accepting backup offers. Welcome to Strathmore Gate East and this spacious end-unit, 3-bedroom, 2-bath villa offering an easy, low-maintenance lifestyle in the heart of Palm Harbor. The open floor plan provides plenty of flexibility for everyday living and entertaining, with comfortable living and dining spaces and three true bedrooms, allowing room for guests, a home office, or both. Enjoy your morning coffee on the welcoming front porch or unwind on the screened rear porch, where mature trees and the adjoining conservation area create a peaceful, private backdrop. Don't be surprised to spot some of the local wildlife passing through-I recently counted eight deer enjoying the view! The home also features convenient in-unit laundry and an additional storage closet off the front porch. Comfortable and inviting as it is today, there is also plenty of opportunity to add your own style and updates over time.The roof is approximately 8 years old, and the $450 monthly HOA fee includes water, sewer, trash, exterior pest control, and exterior and grounds maintenance, giving you more time to enjoy everything the community has to offer. Strathmore Gate East is pet-friendly and features a community pool and tennis courts, all in a convenient Palm Harbor location with easy access to parks, golf, shopping, dining, medical facilities and more. Whether you're looking for a full-time residence or simply a more carefree Florida lifestyle, this end-unit villa offers the space, privacy and setting to make yourself right at home.
Property Features
Property Type: Residential - Condominium
Cooling: Central Air
Heating: Central, Electric
Home Style: Ranch
Lot Size: 0.07 Acres
Roof Type: Shingle
Stories: 1.0
Taxes: $2,124
Year Built: 1984
Amenities
Ceiling Fans(s)
Living Room/Dining Room Combo
Primary Bedroom Main Floor
Walk-In Closet(s)
Window Treatments
Rain Gutters
Sidewalk
Storage
Tennis Court(s)
Feature Descriptions
Additional Rooms: Storage Rooms
Appliances: Dishwasher, Disposal, Dryer, Electric Water Heater, Ice Maker, Microwave, Range, Range Hood, Refrigerator, Washer
Community Features: Buyer Approval Required, Community Mailbox, Deed Restrictions, Tennis Court(s)
Days on Site: 13
Directions: From US 19 Take Tampa Rd. (East) for approx. 1.5 mi. to the Strathmore East Entrance on the left. Follow the main road to the 6th street on the right (Arrowwood Ct.); park in the assigned space 4031 in front of the unit.
Exterior: Stucco, Frame
Flood Zone Code: A
Flooring: Carpet, Ceramic Tile
Foundation: Slab
HOA Fee: 450/ Monthly
HOA Y/N: Yes
Home Warranty Y/N: No
Listing Terms: Cash, Conventional
Lot: Conservation Area, Level, Sidewalk
Lot Dimensions: 0.07
Number of Pets: 2
Other Equipment: Irrigation Equipment
Ownership: Fee Simple
Patio/Porch: Deck, Rear Porch, Screened
Pets Allowed: Number Limit
Pets Restrictions: See Strathmoregateeast.org for more precise information.
Pool: In Ground
Property Attached Y/N: No
Property Sub-Type: Villa
Sewer: Public Sewer
Showing Instructions: ShowingTime
Special Sale Provisions: None
Utilities: Electricity Connected, Public, Sewer Connected, Underground Utilities, Water Connected
Vegetation: Mature Landscaping, Wooded
Water: Public
Water Access Y/N: No
Windows: Window Treatments
Zoning: RPD-5
Room Sizes
Kitchen: 10x12
Dining Room: 12x14
Living Room: 11x14
Bathroom 2: 5x8
Primary Bedroom: 13x16
Primary Bathroom: 12x10
Bedroom 2: 11x10
Bedroom 3: 10x10
Local Schools
High School: East Lake High-PN
Middle School: Carwise Middle-PN
Elementary School: Highland Lakes Elementary-PN
Listed By / Shown By
Listed By
Agency Name: COASTAL PROPERTIES GROUP INTER
Agency Contact: 813-756-1111
Shown By
Agency Title: Florida Executive Realty
Agency Phone: 813-908-8500

Estimate Your Payment
Estimated Payment
$ 667.86 per month $433.99 Principal & Interest $177.00 Property Tax $56.88 Homeowner's Insurance
4031 Arrowwood Court | MLS# TB8549918
This condo located at 4031 Arrowwood Court, Palm Harbor, FL 34684 is currently listed for sale with an asking price of $195,000. This property was built in 1984 and has 3 bedrooms and 2 full baths with 1298 sq. ft. Arrowwood Court is located in the STRATHMORE GATE EAST subdivision. Search STRATHMORE GATE EAST real estate on www.floridaexecutiverealty.com today.