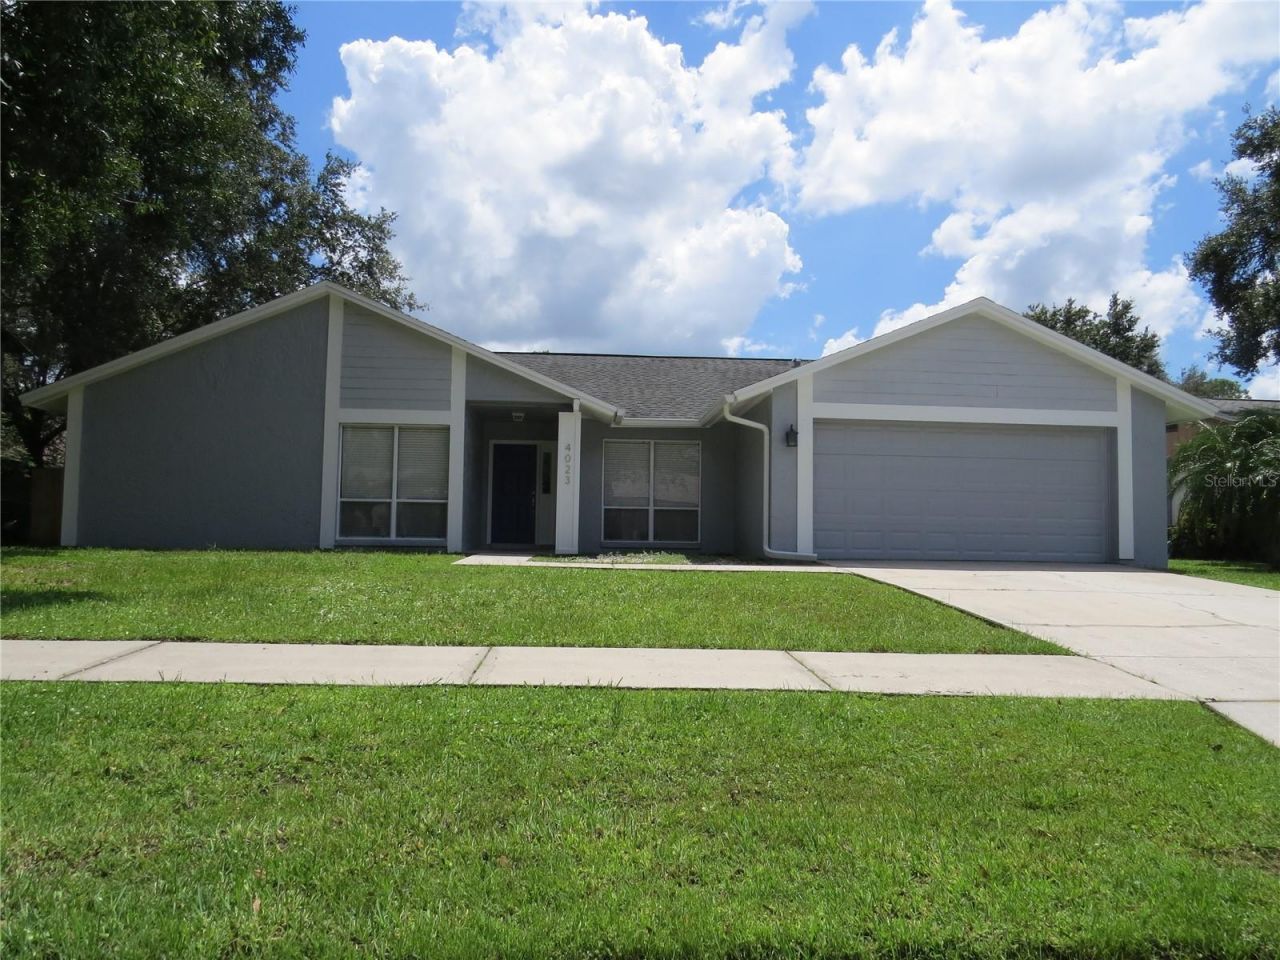

BEDS4
BATHS2 full
SQUARE FEET2,159
MLS#TB8525732
STATUSActive
PROPERTY TYPERental - Single Family
SUBDIVISIONBLOOMINGDALE
Property Description
Beautifully updated Florida style pool home is clean, fresh, and move in ready. For daily living the home offers a nice kitchen/family room combo which opens to a large screened pool area for your relaxation and enjoyment. The home also offers a separate living room and formal dining room for special occasions, holiday gatherings, or entertaining. Master suite features a hotel style bath with two vanities. NOTE: The 4th bedroom is located off of the master bath and hallway and can also serve as a nursery, den, or office. The back yard is fenced for privacy and includes a storage shed. The entire home has new tile throughout and ceiling fans in all rooms. There is even a fireplace for those occasional winter days. This location is minutes to excellent A-Rated schools, dining, shopping, the mall, sports parks, and more. Convenient to Tampa, Brandon, MacDill AFB. Includes all appliances.
Property Features
Property Type: Rental - Single Family
Cooling: Central Air
Garage: 2 car attached
Heating: Central
Lot Size: 0.20 Acres
Stories: 1.0
Year Built: 1984
Amenities
Ceiling Fans(s)
Kitchen/Family Room Combo
Feature Descriptions
Appliances: Dishwasher, Disposal, Microwave, Refrigerator
Community Features: Park, Sidewalks, Tennis Court(s)
Days on Site: 18
Directions: From Bloomingdale Ave go S on Bell Shoals Rd to Right on Canoga Park Dr to Right on Bloomingfield Dr to Left on Sweetleaf Dr to Right on Paddlewheel Dr. The house will be on your left.
Fencing: Fenced, Back Yard
Fireplace: Family Room, Wood Burning
Fireplace Y/N: Yes
Flood Zone Code: X
Flooring: Tile
Home Warranty Y/N: No
Lot Dimensions: 0.2
Other Structures: Shed(s)
Parking: Garage Door Opener
Parking Notes: Garage Door Opener
Patio/Porch: Covered
Pets Allowed: Breed Restrictions
Pets Restrictions: Pet approval and/or restrictions are on a case by case basis at sole discretion of Landlord.
Pool: Child Safety Fence
Property Attached Y/N: No
Property Sub-Type: Single Family Residence
Security: Smoke Detector(s)
Showing Instructions: Call Listing Agent, Combination Lock Box, ShowingTime
Swimming Pool: Yes
Water Access Y/N: No
Windows: Blinds
Room Sizes
Kitchen: 14x12
Family Room: 16x22
Dinette: 8x12
Living Room: 12x14
Primary Bedroom: 14x18
Bathroom 2: 11x11.5
Bathroom 3: 10x11
Bathroom 4: 9x10
Local Schools
High School: Bloomingdale-HB
Middle School: Burns-HB
Elementary School: Cimino-HB
Listed By / Shown By
Listed By
Agency Name: PMI REALTY & PROPERTY MGMT.
Agency Contact: 813-681-4793
Shown By
Agency Title: Florida Executive Realty
Agency Phone: 813-908-8500

4023 Paddlewheel Drive | MLS# TB8525732
This property located at 4023 Paddlewheel Drive, Brandon, FL 33511 is currently listed for rent with an asking price of $3,000 / Monthly. Search Brandon real estate on www.floridaexecutiverealty.com today.