
BEDS3
BATHS2 full
SQUARE FEET1,200
MLS#L4965562
STATUSActive
PROPERTY TYPEResidential - Single Family
SUBDIVISIONPLANT CITY HEIGHTS
Property Description
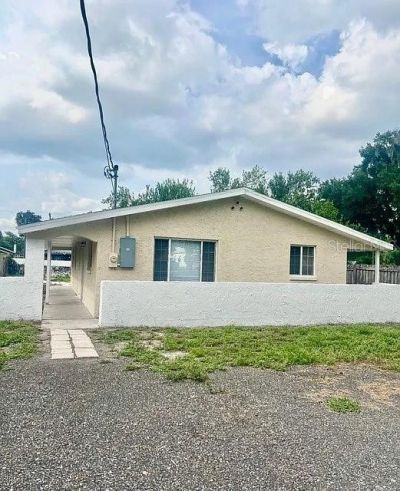
Move-In Ready and recent kitchen and bath remodel 3 bedroom/2 bathroom block home on quiet Tever St. Large front yard. All floors are solid surface, ceramic tile throughout with vinyl plank flooring in bedrooms. Inside Laundry. HVAC is 2016 Lennox 2.5 ton unit.
Property Features
Property Type: Residential - Single Family
Cooling: Central Air
Fenced: Yes
Heating: Central, Electric
Home Style: Bungalow, Traditional
Lot Size: 0.21 Acres
Roof Type: Shingle
Stories: 1.0
Taxes: $2,917
Year Built: 1973
Amenities
Ceiling Fans(s)
Eat-in Kitchen
Primary Bedroom Main Floor
Solid Surface Counters
Thermostat
Permeable Paving
Private Mailbox
Private Yard
Feature Descriptions
Additional Rooms: Inside Utility
Appliances: Dishwasher, Electric Water Heater, Range, Refrigerator
Days on Site: 2
Directions: I-4 and HWY 39, go south to west on Tever St to house on North side of road.
Exterior: Block
Fencing: Chain Link, Wood
Flood Zone Code: X
Flooring: Ceramic Tile, Laminate
Foundation: Slab
Home Warranty Y/N: No
Listing Terms: Cash, Conventional, FHA, VA Loan
Lot: City Limits, Level, Paved
Lot Dimensions: 0.21
Other Equipment: Permeable Paving, Private Yard
Ownership: Fee Simple
Patio/Porch: Covered, Patio, Wrap Around
Pets Allowed: Yes
Property Attached Y/N: No
Property Sub-Type: Single Family Residence
Sewer: Public Sewer
Showing Instructions: Combination Lock Box, ShowingTime
Special Sale Provisions: None
Utilities: BB/HS Internet Available, Cable Available, Electricity Connected, Phone Available, Public, Sewer Connected, Water Connected
Water: Public
Water Access Y/N: No
Windows: Blinds
Zoning: R-1A
Room Sizes
Living Room: 13x17
Kitchen: 10x17
Bathroom 3: 10x11
Bedroom 2: 10x12
Primary Bedroom: 10x12
Laundry: 7x10
Local Schools
High School: Plant City-HB
Middle School: Tomlin-HB
Elementary School: Wilson Elementary School-HB
Listed By / Shown By
Listed By
Agency Name: MCGRATH POPPELL & CO., INC.
Agency Contact: 813-754-8888
Shown By
Agency Title: Florida Executive Realty
Agency Phone: 813-908-8500

Estimate Your Payment
Estimated Payment
$ 922.48 per month $600.68 Principal & Interest $243.08 Property Tax $78.72 Homeowner's Insurance
402 W Tever Street | MLS# L4965562
This single family home located at 402 W Tever Street , Plant City, FL 33563 is currently listed for sale with an asking price of $269,900. This property was built in 1973 and has 3 bedrooms and 2 full baths with 1200 sq. ft. W Tever Street is located in the PLANT CITY HEIGHTS subdivision. Search PLANT CITY HEIGHTS real estate on www.floridaexecutiverealty.com today.