
BEDS2
BATHS2 full
SQUARE FEET943
MLS#TB8528565
STATUSActive
PROPERTY TYPEResidential - Condominium
SUBDIVISIONASHFORD GREEN CONDO
Property Description
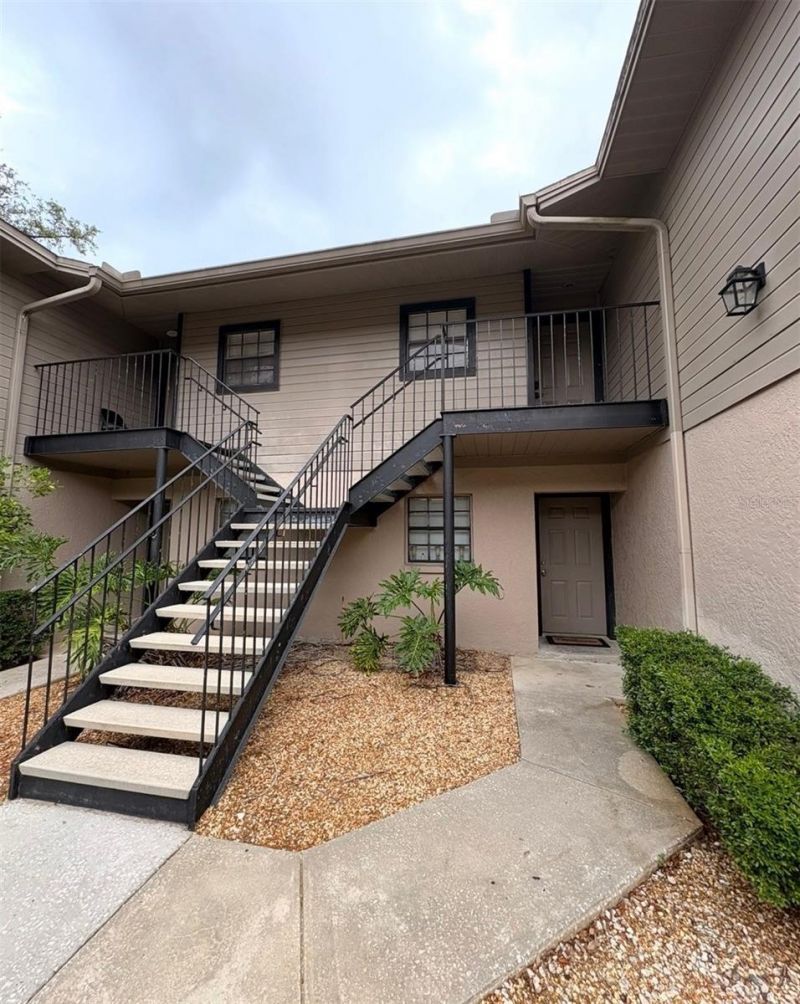
Welcome to this beautifully maintained, completely renovated second-floor condo located near the University of South Florida. This move-in ready home offers a split-bedroom layout, upgraded kitchen and baths, a screened patio, and modern systems for ultimate convenience and peace of mind.
Property Features
Property Type: Residential - Condominium
Cooling: Central Air
Heating: Central
Roof Type: Shingle
Stories: 1.0
Taxes: $2,216
Year Built: 1984
Amenities
Ceiling Fans(s)
Open Floorplan
Walk-In Closet(s)
Sliding Doors
Storage
Feature Descriptions
Appliances: Electric Water Heater, Microwave, Range, Refrigerator
Community Features: Pool
Condo Fee: $460/ Monthly
Days on Site: 78
Directions: Follow I-4 W to Exit 9 for I-75 N (toward Ocala).Merge onto I-75 N and continue for about 6 miles.Take Exit 266 for E Fletcher Ave/Morris Bridge Rd.Keep right at the fork to merge onto E Fletcher Ave.Drive about 3.3 miles on E Fletcher Ave, then turn righ
Exterior: Frame
Flood Zone Code: x
Flooring: Luxury Vinyl, Tile
Foundation: Slab
HOA Y/N: Yes
Home Warranty Y/N: No
Listing Terms: Cash, Conventional
Ownership: Condominium
Pets Allowed: Yes
Pets Size: Small (16-35 Lbs.)
Pets Weight (Max): 25
Property Attached Y/N: No
Property Sub-Type: Condominium
Sewer: Public Sewer
Showing Instructions: Combination Lock Box
Special Sale Provisions: None
Utilities: Electricity Connected, Water Connected
Water: Public
Water Access Y/N: No
Zoning: SPI-UC-3
Room Sizes
Kitchen: 11x9
Living Room: 13x22
Primary Bedroom: 12x13
Local Schools
High School: Wharton-HB
Middle School: Greco-HB
Elementary School: Pizzo-HB
Listed By / Shown By
Listed By
Agency Name: PREMIER REALTY
Agency Contact: 727-687-2324
Shown By
Agency Title: Florida Executive Realty
Agency Phone: 813-908-8500

Estimate Your Payment
Estimated Payment
$ 650.35 per month $411.73 Principal & Interest $184.67 Property Tax $53.96 Homeowner's Insurance
4015 Ashford Green Place, Unit D202 | MLS# TB8528565
This condo located at 4015 Ashford Green Place, Unit D202, Tampa, FL 33613 is currently listed for sale with an asking price of $185,000. This property was built in 1984 and has 2 bedrooms and 2 full baths with 943 sq. ft. Ashford Green Place, Unit D202 is located in the ASHFORD GREEN CONDO subdivision. Search ASHFORD GREEN CONDO real estate on www.floridaexecutiverealty.com today.