
BEDS1
BATHS1 full 1 partial
SQUARE FEET992
MLS#TB8540728
STATUSActive
PROPERTY TYPEResidential - Condominium
SUBDIVISIONDORCHESTER A CONDO
Property Description
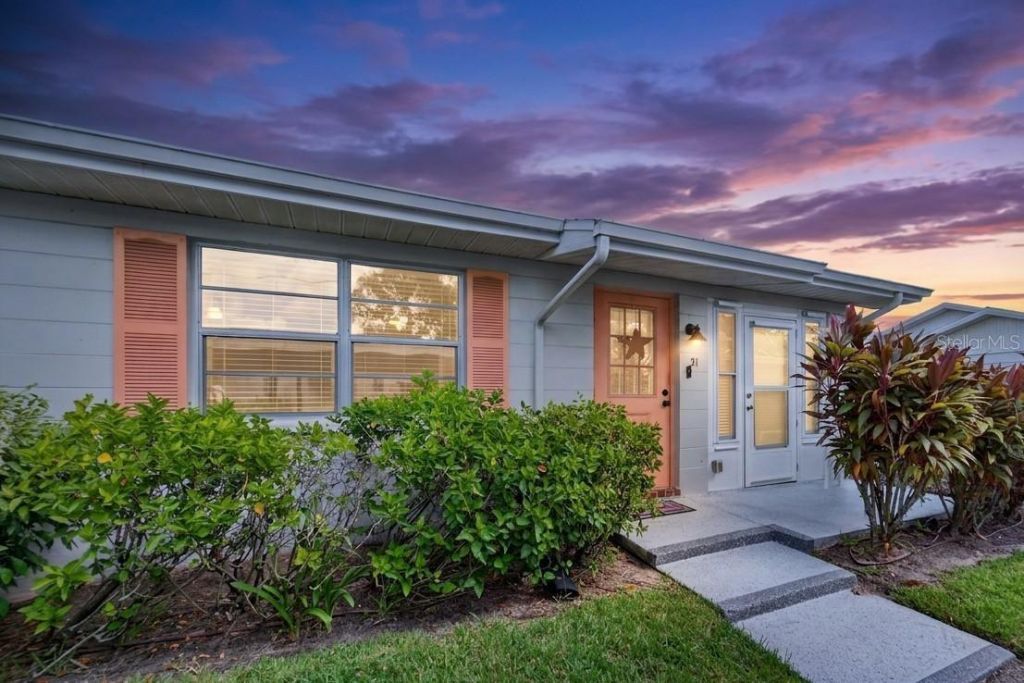
**401 De Grasse Pl #21 - Kings Point, Sun City Center**Charming 1-bedroom, 1.5-bath condo just under 1,000 square feet in Kings Point, one of the area's premier 55+ communities. This move-in-ready home features an enclosed Florida room with a fully enclosed laundry area-a rare bonus for this floor plan. The kitchen has updated cabinetry and Corian countertops, and the home has a newer electrical panel for added peace of mind. Solid-surface flooring flows throughout the main living areas, with tile in the kitchen, bathrooms, and Florida room, and laminate through the rest of the home. The Florida room has hurricane shutters for storm protection.Enjoy true low-maintenance Florida living - exterior maintenance is included, freeing up your time for the resort-style amenities Kings Point is known for. Residents have access to two full clubhouses, North and South, along with multiple community pools, fitness centers, and a packed calendar of clubs, classes, and social activities.Ideally located with close, easy access to I-75, putting Tampa's sporting events, boating, dining, and entertainment all within convenient reach. Whether you're looking for an active lifestyle or a peaceful place to call home, this Kings Point condo delivers both comfort and convenience.
Property Features
Property Type: Residential - Condominium
Cooling: Central Air
Heating: Electric
Home Style: Contemporary
Lot Size: 0.02 Acres
Roof Type: Shingle
Stories: 1.0
Taxes: $2,218
Year Built: 1979
Amenities
Ceiling Fans(s)
Solid Surface Counters
Solid Wood Cabinets
Thermostat
Hurricane Shutters
Rain Gutters
Sidewalk
Feature Descriptions
Appliances: Dishwasher, Disposal, Dryer, Electric Water Heater, Range, Refrigerator, Washer
Association Amenities: Elevators, Fitness Center, Gated, Handicap Modified, Maintenance, Pickleball Court(s), Pool, Recreation Facilities, Sauna, Security, Shuffleboard Court, Spa/Hot Tub, Tennis Court(s)
Community Features: Buyer Approval Required, Clubhouse, Dog Park, Fitness Center, Gated Community - Guard, Golf Carts OK, Golf, Handicap Modified, Pool, Restaurant, Sidewalks, Tennis Court(s), Wheelchair Access, Street Lights
Condo Fee: $611/ Monthly
Days on Site: 39
Directions: From 75 South -> Take exit 240 A -> Turn right onto Kings Blvd -> Turn right onto Canterbury Lane -> Turn left onto De Grasse Pl, and the home will be on the right.
Exterior: Block, Stucco
Flood Zone Code: X
Flooring: Laminate, Tile
Foundation: Slab
Home Warranty Y/N: Yes
Hot Tub: Yes
Listing Terms: Cash, Conventional
Lot Dimensions: 0.02
Number of Pets: 1
Ownership: Condominium
Patio/Porch: Front Porch
Pets Allowed: Cats OK, Dogs OK, Number Limit, Size Limit
Pets Restrictions: 1 pet cat or dog, maximum size 30LBS
Pets Size: Small (16-35 Lbs.)
Pets Weight (Max): 30
Property Attached Y/N: No
Property Sub-Type: Condominium
Security: Gated Community
Senior Community: Yes
Sewer: Public Sewer
Showing Instructions: Appointment Only, Combination Lock Box, ShowingTime
Special Sale Provisions: None
Utilities: BB/HS Internet Available, Cable Available, Electricity Connected, Public, Sewer Connected, Sprinkler Meter, Underground Utilities, Water Connected
Water: Public
Water Access Y/N: No
Windows: Aluminum Frames, Blinds, Tinted Windows, Window Treatments
Zoning: PD
Room Sizes
Kitchen: 8x8
Living Room: 19x12
Dining Room: 10x9
Primary Bedroom: 18x12
Florida Room: 16x8
Listed By / Shown By
Listed By
Agency Name: DALTON WADE INC
Agency Contact: 888-668-8283
Shown By
Agency Title: Florida Executive Realty
Agency Phone: 813-908-8500

Estimate Your Payment
Estimated Payment
$ 486.65 per month $266.85 Principal & Interest $184.83 Property Tax $34.97 Homeowner's Insurance
401 De Grasse Place, Unit 21 | MLS# TB8540728
This condo located at 401 De Grasse Place, Unit 21, Sun City Center, FL 33573 is currently listed for sale with an asking price of $119,900. This property was built in 1979 and has 1 bedrooms and 1 full and 1 partial baths with 992 sq. ft. De Grasse Place, Unit 21 is located in the DORCHESTER A CONDO subdivision. Search DORCHESTER A CONDO real estate on www.floridaexecutiverealty.com today.