
BEDS2
BATHS2 full
SQUARE FEET1,498
MLS#G5119004
STATUSActive
PROPERTY TYPEResidential - Single Family
SUBDIVISIONKINGS RIDGE
Property Description
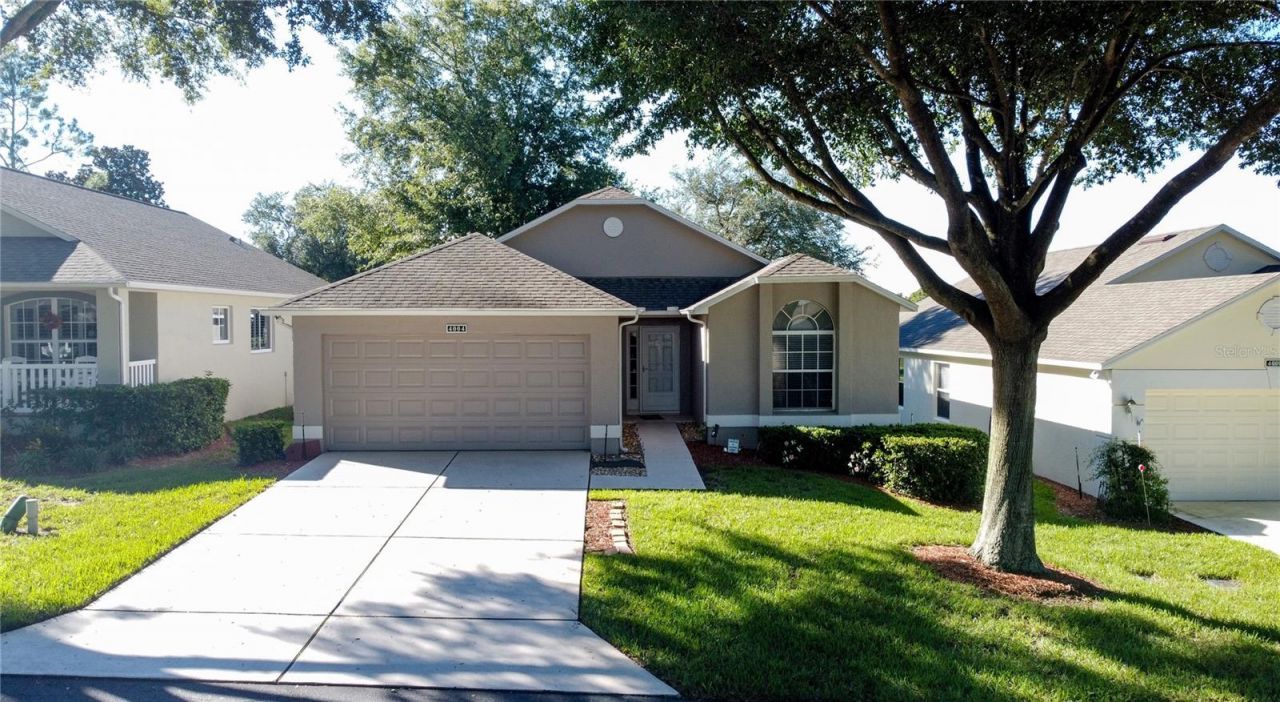
Welcome to this beautifully situated 2-bedroom, 2-bath home w/ Den in the desirable 55+ gated Kings Ridge community in Clermont! Offering 1,498 square feet of living space, this single-story home sits directly on the golf course and features a peaceful pond view, creating a lovely backdrop for enjoying the Florida lifestyle. Inside, the open floor plan includes a spacious kitchen, combined living and dining areas, and cathedral ceilings that create an airy feel throughout. The split-bedroom layout provides added privacy, while the primary suite features a walk-in closet. A versatile additional room offers flexibility for a home office, den, or hobby space. The interior rooms have been recently painted in a nice neutral color throughout with all the doors and molding also freshly painted. l Relax on the covered, screened rear porch and take in the scenic surroundings. New roof in Sept 2014 , a new HVAC system was installed in 2018 and a newer hot water heater. Both toilets have been changed out to the new comfort height toilets & a new frameless shower door installed. The garage floor was also repainted. No carpet in this home. Residents of Kings Ridge enjoy a gated golf course community with access to a community pool, clubhouse, fitness center, tennis courts, and additional recreational amenities. Conveniently located near shopping, dining, and everyday essentials, this home offers comfortable living with an array of community amenities. Schedule your showing today!
Property Features
Property Type: Residential - Single Family
Cooling: Central Air
Garage: 1 car attached
Heating: Central, Electric, Heat Pump
Home Style: Florida
Lot Size: 0.12 Acres
Roof Type: Shingle
Stories: 1.0
Taxes: $4,754
Year Built: 2003
Amenities
Cathedral Ceiling(s)
Ceiling Fans(s)
Eat-in Kitchen
Kitchen/Family Room Combo
L Dining
Open Floorplan
Primary Bedroom Main Floor
Split Bedroom
Thermostat
Walk-In Closet(s)
Window Treatments
Private Entrance
Private Mailbox
Feature Descriptions
Additional Rooms: Attic, Den/Library/Office
Appliances: Dishwasher, Disposal, Dryer, Electric Water Heater, Microwave, Range, Refrigerator, Washer
Association Amenities: Basketball Court, Cable TV, Clubhouse, Fence Restrictions, Fitness Center, Gated, Golf Course, Handicap Modified, Lobby Key Required, Pickleball Court(s), Pool, Recreation Facilities, Sauna, Security, Shuffleboard Court, Spa/Hot Tub, Tennis Court(s), Vehicle Restrictions, Wheelchair Access
Builder: Lennar
Community Features: Association Recreation - Owned, Buyer Approval Required, Clubhouse, Deed Restrictions, Fitness Center, Gated Community - Guard, Golf Carts OK, Golf, Handicap Modified, Irrigation-Reclaimed Water, Pool, Sidewalks, Special Community Restrictions, Tennis Court(s), Wheelchair Access, Street Lights
Days on Site: 1
Directions: From US-27, turn onto Kings Ridge Boulevard and enter through the main guarded gate. Continue to the first stop sign and turn left onto Chapel Hill Boulevard. At the next stop sign, turn left onto Capland Avenue and follow the road to 4004 Capland Avenue.
Disaster Mitigation: Above Flood Plain
Exterior: Block, Stucco
Flood Zone Code: X
Flooring: Concrete, Laminate, Luxury Vinyl
Foundation: Slab
Garage Dimensions: 20X18
HOA Fee: 245/ Monthly
HOA Y/N: Yes
Home Warranty Y/N: No
Hot Tub: Yes
Listing Terms: Cash, Conventional, FHA, VA Loan
Lot: City Limits, Landscaped, Level, Near Golf Course, On Golf Course, Paved, Private
Lot Dimensions: 0.12
Model: Canterbury
Number of Pets: 2
Other Equipment: Irrigation Equipment, Private Entrance
Ownership: Fee Simple
Parking: Driveway, Garage Door Opener
Parking Notes: Driveway, Garage Door Opener
Patio/Porch: Covered, Rear Porch, Screened
Pets Allowed: Yes
Pets Restrictions: Pet restrictions have not been verified, it is the buyer's responsibility to verify the pet restrictions with the HOA
Property Attached Y/N: No
Property Sub-Type: Single Family Residence
Security: Gated Community, Security System, Security System Owned, Smoke Detector(s)
Senior Community: Yes
Sewer: Public Sewer
Showing Instructions: Supra Lock Box, Appointment Only, Combination Lock Box, See Remarks, ShowingTime
Special Sale Provisions: None
Utilities: BB/HS Internet Available, Cable Connected, Electricity Connected, Fire Hydrant, Phone Available, Public, Sewer Connected, Sprinkler Recycled, Underground Utilities, Water Connected
Vegetation: Trees/Landscaped
Water: Public
Water Access Y/N: No
Water View: Pond
Windows: Blinds, Window Treatments
Zoning: PUD
Room Sizes
Bedroom 2: 11x14
Primary Bedroom: 15x13
Kitchen: 18x11
Dining Room: 7x7
Great Room: 16x14
Den: 11x11
Balcony/Porch/Lanai: 16x8
Listed By / Shown By
Listed By
Agency Name: REAL BROKER, LLC
Agency Contact: 855-450-0442
Shown By
Agency Title: Florida Executive Realty
Agency Phone: 813-908-8500

Estimate Your Payment
Estimated Payment
$ 1,252.03 per month $756.69 Principal & Interest $396.17 Property Tax $99.17 Homeowner's Insurance
4004 Capland Avenue | MLS# G5119004
This single family home located at 4004 Capland Avenue , Clermont, FL 34711 is currently listed for sale with an asking price of $340,000. This property was built in 2003 and has 2 bedrooms and 2 full baths with 1498 sq. ft. Capland Avenue is located in the KINGS RIDGE subdivision. Search KINGS RIDGE real estate on www.floridaexecutiverealty.com today.