
BEDS4
BATHS2 full
SQUARE FEET1,941
MLS#O6409596
STATUSPending
PROPERTY TYPEResidential - Single Family
SUBDIVISIONSANCTUARY
Property Description
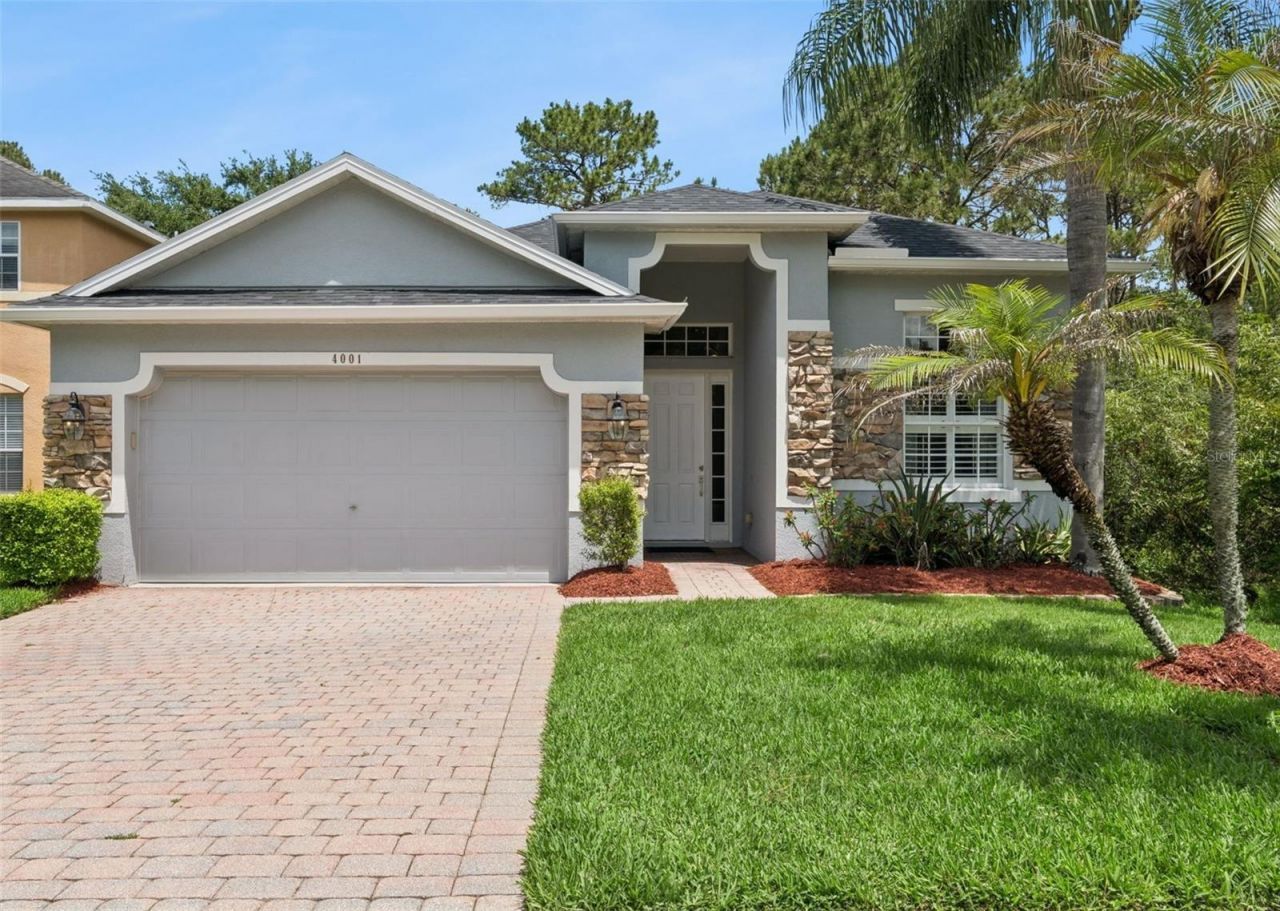
Under contract-accepting backup offers. Nestled in the highly sought-after community of The Sanctuary, this beautifully maintained 4-bedroom, 2-bath home offers the perfect blend of comfort, style, and privacy. Situated on a rare conservation lot with serene views on three sides, this one-story home features a desirable split floor plan and open-concept design filled with an abundance of natural light from oversized windows and soaring 14-foot ceilings. The updated kitchen is the heart of the home, showcasing stainless steel appliances, ample counter space, and seamless flow into the spacious living and dining areas-perfect for entertaining. Oversized Primary Bedroom features tray ceiling, 2 walk-in closets, slider to lanai and seamlessly flows into the primary bathroom with dual sinks, Garden Tub and separate shower. Luxury vinyl flooring runs throughout the home, adding warmth and durability. Enjoy peaceful mornings or relaxing evenings from the screened-enclosed lanai overlooking the pond and lush conservation views. Additional highlights include a convenient inside laundry room, new roof and gutters (2026), and easy one-floor living. Residents of The Sanctuary enjoy resort-style amenities including a community pool, clubhouse, playground, fitness center, and tennis courts. Located within top-rated A-rated school zones and just minutes from shopping, dining, and major roadways, this Oviedo gem offers the lifestyle you've been waiting for.
Property Features
Property Type: Residential - Single Family
Cooling: Central Air
Garage: 2 car attached
Heating: Electric
Lot Size: 0.13 Acres
Roof Type: Shingle
Stories: 1.0
Taxes: $4,412
Year Built: 2004
Amenities
Ceiling Fans(s)
High Ceilings
Living Room/Dining Room Combo
Open Floorplan
Primary Bedroom Main Floor
Split Bedroom
Stone Counters
Thermostat
Tray Ceiling(s)
Walk-In Closet(s)
Window Treatments
Rain Gutters
Sidewalk
Sliding Doors
Feature Descriptions
Additional Rooms: Formal Dining Room Separate, Great Room, Inside Utility
Appliances: Dishwasher, Disposal, Dryer, Microwave, Range, Refrigerator, Washer
Association Amenities: Clubhouse, Fitness Center, Playground, Pool, Recreation Facilities, Tennis Court(s)
Community Features: Clubhouse, Deed Restrictions, Fitness Center, Playground, Pool, Sidewalks, Tennis Court(s), Street Lights
Days on Site: 45
Directions: From the intersection of Mitchell Hammock and Lockwood go north on Lockwood, turn right on CoutyRd. 419 S. Turn left on Madrin Orange Way. Go right at stop sign on Heirloom Rose Pl. Home willbe on the left.
Exterior: Stone, Stucco
Flood Zone Code: X
Flooring: Ceramic Tile, Luxury Vinyl
Foundation: Slab
HOA Fee: 350/ Quarterly
HOA Y/N: Yes
Home Warranty Y/N: No
Listing Terms: Cash, Conventional, FHA, VA Loan
Lot: Conservation Area, Landscaped, Sidewalk, Paved
Lot Dimensions: 0.13
Other Equipment: Irrigation Equipment
Ownership: Fee Simple
Parking: Driveway, On Street
Parking Notes: Driveway, On Street
Pets Allowed: Breed Restrictions
Pets Restrictions: Verify with HOA
Property Attached Y/N: No
Property Sub-Type: Single Family Residence
Security: Smoke Detector(s)
Sewer: Public Sewer
Showing Instructions: Coming Soon - Allowing Showings, Appointment Only, Call Listing Agent
Special Sale Provisions: None
Utilities: Cable Available, Electricity Connected, Phone Available, Public, Sewer Connected, Underground Utilities, Water Connected
Water: Public
Water Access Y/N: No
Water View: Pond
Windows: Blinds, Drapes, Window Treatments
Zoning: PUD
Room Sizes
Kitchen: 14x10
Great Room: 24x10
Dining Room: 12x11
Primary Bedroom: 15x14
Bedroom 2: 11x11
Bedroom 3: 11x11
Bedroom 4: 11x10
Local Schools
High School: Hagerty High
Middle School: Chiles Middle
Elementary School: Walker Elementary
Listed By / Shown By
Listed By
Agency Name: COLDWELL BANKER REALTY
Agency Contact: 407-647-1211
Shown By
Agency Title: Florida Executive Realty
Agency Phone: 813-908-8500

Estimate Your Payment
Estimated Payment
$ 1,623.77 per month $1,110.56 Principal & Interest $367.67 Property Tax $145.54 Homeowner's Insurance
4001 Heirloom Rose Place | MLS# O6409596
This single family home located at 4001 Heirloom Rose Place, Oviedo, FL 32766 is currently listed for sale with an asking price of $499,000. This property was built in 2004 and has 4 bedrooms and 2 full baths with 1941 sq. ft. Heirloom Rose Place is located in the SANCTUARY subdivision. Search SANCTUARY real estate on www.floridaexecutiverealty.com today.