
BEDS2
BATHS1 full 1 partial
SQUARE FEET1,003
MLS#TB8509702
STATUSActive
PROPERTY TYPEResidential - Townhouse
SUBDIVISIONJASMINE POND
Property Description
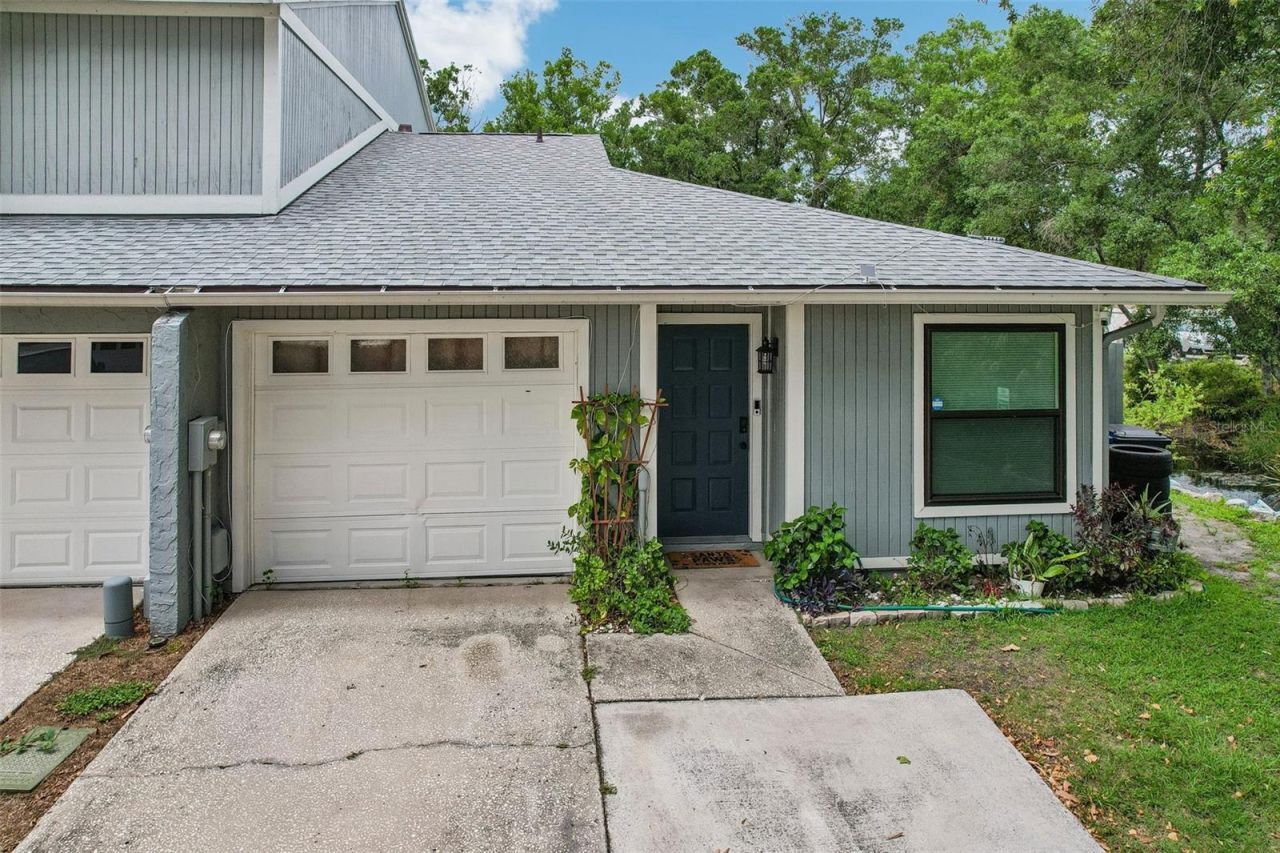
Updated and move-in ready home in Jasmine Pond with stylish finishes and amazing outdoor living. Open great room with vaulted ceilings and wood-look tile flows into a refreshed kitchen with white cabinets, solid-surface counters, stainless appliances, and breakfast bar. Both baths are updated with modern tile and fixtures. Huge screened patio overlooks the water, creating a true outdoor living room for relaxing, grilling, and entertaining. Partially converted, air-conditioned garage provides flexible bonus space for office, gym, or studio, with the option to return to a traditional garage. Community pool and a convenient central Tampa location close to shopping and major routes.
Property Features
Property Type: Residential - Townhouse
Cooling: Central Air
Garage: 1 car attached
Heating: Electric
Lot Size: 0.05 Acres
Roof Type: Shingle
Stories: 1.0
Taxes: $2,161
Year Built: 1982
Amenities
Ceiling Fans(s)
High Ceilings
Stone Counters
Thermostat
Vaulted Ceiling(s)
Private Mailbox
Rain Gutters
Sliding Doors
Storage
Feature Descriptions
Appliances: Cooktop, Dishwasher, Disposal, Dryer, Electric Water Heater, Microwave, Refrigerator, Washer
Association Amenities: Maintenance, Pool
Body of Water: JASMINE POND
Community Features: Pool
Days on Site: 53
Directions: From N Dale Mabry Hwy, head west on Humphrey St. Turn right on Himes Ave, then left into Jasmine Pond. Follow Jasmine Pond Dr and turn left on Bainwood Ct. Home is on the left.
Exterior: Block, Stucco
Flood Zone Code: X
Flooring: Tile
Foundation: Slab
Frontage Pond: 99
HOA Fee: 365/ Monthly
HOA Y/N: Yes
Home Warranty Y/N: No
Listing Terms: Cash, Conventional, FHA, VA Loan
Lot: Paved
Lot Dimensions: 0.05
Number of Pets: 4
Other Structures: Shed(s)
Ownership: Fee Simple
Parking: Driveway, Garage Door Opener, Guest
Parking Notes: Driveway, Garage Door Opener, Guest
Patio/Porch: Covered, Deck, Patio, Screened, Wrap Around
Pets Allowed: Number Limit, Yes
Property Attached Y/N: No
Property Sub-Type: Townhouse
Sewer: Public Sewer
Showing Instructions: Supra Lock Box, Appointment Only, ShowingTime
Special Sale Provisions: None
Special View Info: Water
Utilities: BB/HS Internet Available, Electricity Connected, Public, Sewer Connected, Water Connected
Water: Public
Water Access: Pond
Water Access Y/N: Yes
Waterfront Features: Pond
Water View: Pond
Windows: Double Pane Windows
Zoning: PD
Room Sizes
Living Room: 13x19
Laundry: 11x7
Bonus Room: 11x12
Bathroom 2: 5x5
Primary Bedroom: 11x14
Primary Bathroom: 5x5
Bedroom 2: 13x11
Kitchen: 12x11
Local Schools
High School: Leto-HB
Middle School: Pierce-HB
Elementary School: Crestwood-HB
Listed By / Shown By
Listed By
Agency Name: DENNIS REALTY & INV. CORP.
Agency Contact: 813-949-7444
Shown By
Agency Title: Florida Executive Realty
Agency Phone: 813-908-8500

Estimate Your Payment
Estimated Payment
$ 834.56 per month $578.65 Principal & Interest $180.08 Property Tax $75.83 Homeowner's Insurance
4001 Bainwood Court | MLS# TB8509702
This townhouse located at 4001 Bainwood Court, Tampa, FL 33614 is currently listed for sale with an asking price of $260,000. This property was built in 1982 and has 2 bedrooms and 1 full and 1 partial baths with 1003 sq. ft. Bainwood Court is located in the JASMINE POND subdivision. Search JASMINE POND real estate on www.floridaexecutiverealty.com today.