
BEDS3
BATHS2 full
SQUARE FEET1,818
MLS#OM733298
STATUSActive
PROPERTY TYPEResidential - Single Family
SUBDIVISIONSHADY GLYNN
Property Description
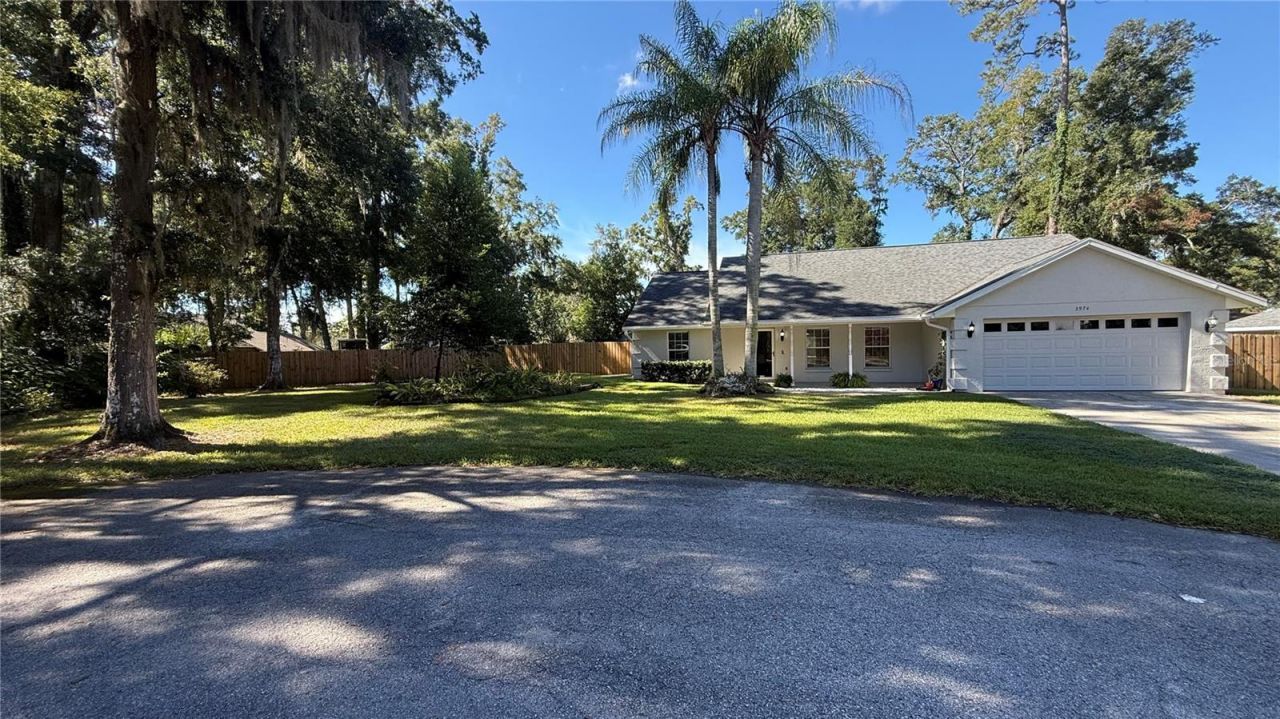
IMMACULATE 3/2 Pool Home with Block Construction. Located in the Coveted SE Shady Glynn neigborhood. NO HOA, NO DUES. This home sits quietly at the end of a Cul de Sac on a spacious lot with newer Board on Board Privacy Fencing with double gates. Tiled floors throughout. The Split bedroom plan offers a nice easy floor plan. The living room is generous with high ceilings and natural light. A Storm door is in place as well as a Beautiful leaded glass main entry door. The Primary suite is quite large with a Walk In Closet. Both guest rooms have walk in closets as well. The Kitchen offers Solid Wood Cabinets and Granite Counters, SS appliances and a Pantry. Updated Stylish fixtures top off the vibe for this house. Cool off in the Screened enclosed Pool or Relax in your own Private Peaceful Oasis. There is a Shed for your mower, tools and toys. Enjoy the Firepit on those cool cozy evenings. The inside Laundry room has a newer Maytag Washer and Dryer. Roof is 2021, HVAC 2018. The big ticket items are already taken care of. When you see this MOVE IN READY Home with no deferred maintenance you will want to call it Home. Located just 10 mins from Downtown Ocala and 20 mins from the World Equestrian Center. No HOA, NO Lease Restrictions. Good Neighborhood.
Property Features
Property Type: Residential - Single Family
Cooling: Central Air
Fenced: Yes
Garage: 2 car attached
Heating: Central, Electric, Heat Pump
Lot Size: 0.39 Acres
Roof Type: Shingle
Stories: 1.0
Taxes: $3,427
Year Built: 1996
Amenities
Ceiling Fans(s)
High Ceilings
Living Room/Dining Room Combo
Primary Bedroom Main Floor
Solid Wood Cabinets
Split Bedroom
Stone Counters
Walk-In Closet(s)
Fire Pit
Private Yard
Rain Gutters
Feature Descriptions
Appliances: Dishwasher, Dryer, Electric Water Heater, Microwave, Range, Refrigerator, Washer
Directions: Use GPS
Exterior: Stucco
Fencing: Board, Fenced, Wood
Flood Zone Code: X
Flooring: Tile
Foundation: Slab
Home Warranty Y/N: No
Lot Dimensions: 0.39
Number of Septics: 1
Other Equipment: Fire Pit, Private Yard
Ownership: Fee Simple
Patio/Porch: Covered, Front Porch, Screened
Pets Allowed: Yes
Pool: Fiber Optic Lighting, Gunite, In Ground, Screen Enclosure
Property Attached Y/N: No
Property Sub-Type: Single Family Residence
Sewer: Septic Tank
Showing Instructions: 24 Hour Notice, Appointment Only, Call Listing Agent
Special Sale Provisions: None
Swimming Pool: Yes
Utilities: BB/HS Internet Available, Electricity Connected, Public, Sewer Connected
Vegetation: Mature Landscaping
Water: Public
Water Access Y/N: No
Zoning: R1
Room Sizes
Living Room: 20x20
Primary Bedroom: 15x20
Bedroom 2: 12x15
Bedroom 3: 12x12
Dining Room: 10x12
Kitchen: 10x12
Listed By / Shown By
Listed By
Agency Name: DESIREE BARBAZON REALTY
Agency Contact: 352-812-0674
Shown By
Agency Title: Florida Executive Realty
Agency Phone: 813-908-8500

Estimate Your Payment
Estimated Payment
$ 1,342.82 per month $934.74 Principal & Interest $285.58 Property Tax $122.50 Homeowner's Insurance
3974 SE 24th Court | MLS# OM733298
This single family home located at 3974 SE 24th Court, Ocala, FL 34480 is currently listed for sale with an asking price of $420,000. This property was built in 1996 and has 3 bedrooms and 2 full baths with 1818 sq. ft. SE 24th Court is located in the SHADY GLYNN subdivision. Search SHADY GLYNN real estate on www.floridaexecutiverealty.com today.