
BEDS4
BATHS2 full
SQUARE FEET2,202
MLS#OM728230
STATUSActive
PROPERTY TYPEResidential - Single Family
SUBDIVISIONCRESTWOOD
Property Description
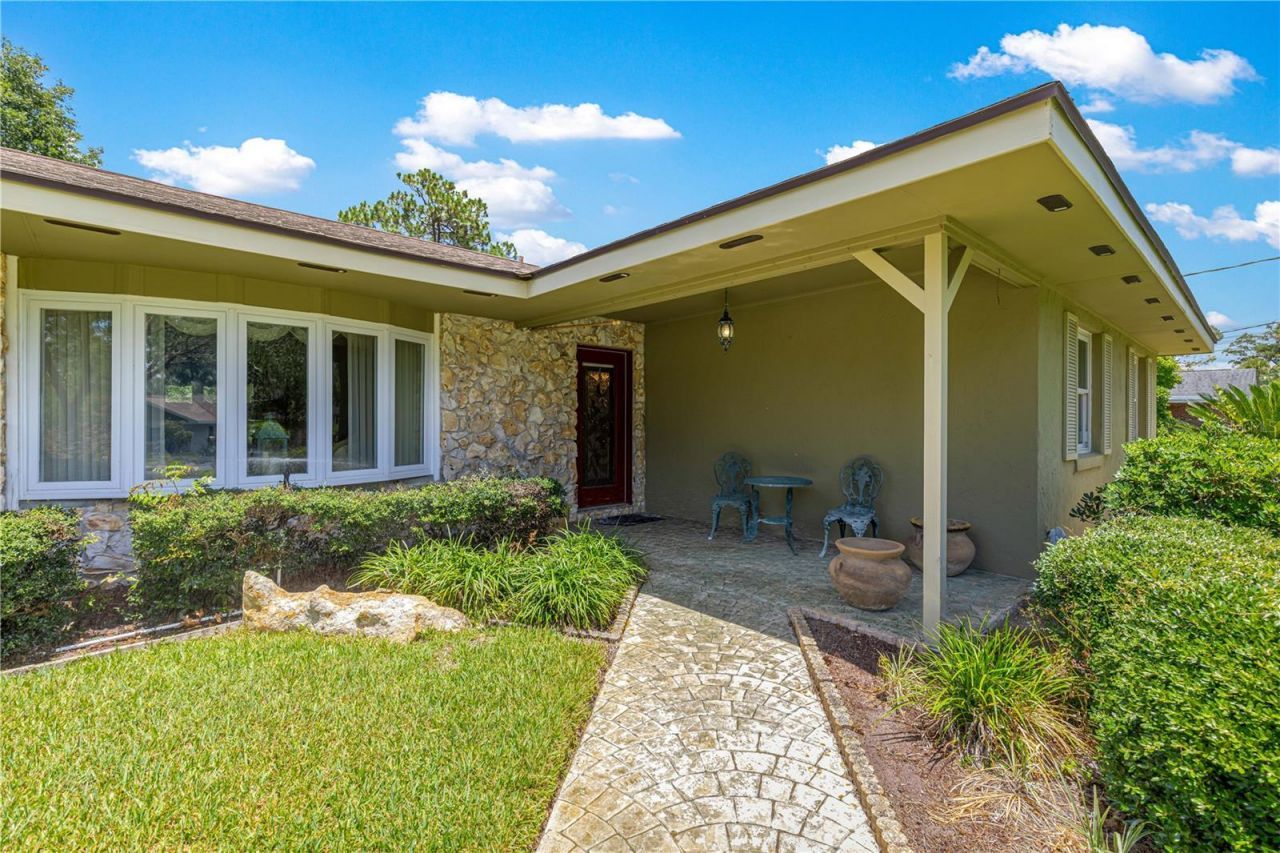
Spacious Family Living and Exceptional Poolside Entertaining in Southeast OcalaWelcome to this beautifully maintained three-bedroom, two-bath ranch-style pool home offering 2,202 square feet of thoughtfully designed living space on a landscaped 0.37-acre corner lot in the established Crestwood neighborhood. With multiple gathering spaces and an expansive screened pool enclosure, this home is designed for comfortable everyday living and memorable time spent together.Step through the decorative glass front door into a welcoming foyer that opens to formal living and dining rooms filled with natural light. These versatile spaces provide an inviting setting for holiday celebrations, family dinners, and entertaining guests.At the heart of the home is a spacious family room anchored by a dramatic floor-to-ceiling stone fireplace with a gas insert. Built-in features add character and functionality, while direct access to the covered lanai and pool enclosure creates an effortless flow between indoor and outdoor living.The bright kitchen offers abundant cabinetry, stone countertops, generous workspace, and a comfortable eat-in dining area overlooking the backyard. Its convenient layout keeps the kitchen connected to the home's main gathering spaces, making daily meals and entertaining feel easy.The primary suite includes a walk-in closet and private bathroom. Two additional bedrooms provide comfortable accommodations for family or guests, with the flexibility to create a home office, hobby room, or study space.Outdoor living is a standout feature of this property. The impressively spacious screened enclosure surrounds the sparkling in-ground pool and includes a large, covered lanai with ample room for outdoor dining, lounge seating, celebrations, and year-round relaxation. Whether hosting a poolside gathering, enjoying a quiet morning coffee, or spending an afternoon together, this expansive outdoor area feels like a natural extension of the home.Beyond the pool enclosure, the fenced backyard features mature landscaping, a charming gazebo, and additional space for gardening, pets, recreation, or future outdoor enhancements.Additional features include an attached two-car garage, natural gas heating, gas fireplace, public water and sewer, irrigation system, storage shed, and no HOA.Conveniently located near Historic Downtown Ocala, hospitals, shopping, dining, parks, and schools, this timeless Crestwood home offers generous indoor gathering spaces, exceptional outdoor living, and a welcoming setting for life's everyday moments.
Property Features
Property Type: Residential - Single Family
Cooling: Central Air, Attic Fan
Garage: 2 car attached
Heating: Natural Gas
Home Style: Ranch
Lot Size: 0.37 Acres
Roof Type: Shingle
Stories: 1.0
Taxes: $1,989
Year Built: 1973
Amenities
Built-in Features
Ceiling Fans(s)
Eat-in Kitchen
Primary Bedroom Main Floor
Stone Counters
Walk-In Closet(s)
Window Treatments
Lighting
Private Mailbox
Feature Descriptions
Accessibility Features: Accessible Bedroom, Accessible Doors, Accessible Full Bath, Accessible Hallway(s), Accessible Washer/Dryer
Additional Rooms: Family Room, Formal Dining Room Separate, Formal Living Room Separate, Inside Utility
Appliances: Dishwasher, Dryer, Exhaust Fan, Range, Washer
Days on Site: 50
Directions: East on SE 17th Street.North on SE 36th Avenue.Continue north for approximately 1 mile.Turn right onto SE 15th Street.Continue east for approximately 0.3 miles.3963 SE 15th Street will be on your left.
Exterior: Concrete
Fireplace: Family Room, Gas
Fireplace Y/N: Yes
Flood Zone Code: X500
Flooring: Carpet, Ceramic Tile
Foundation: Slab
Home Warranty Y/N: Yes
Listing Terms: Cash, Conventional, FHA, VA Loan
Lot: Landscaped, Paved
Lot Dimensions: 0.37
Other Equipment: Irrigation Equipment
Other Structures: Shed(s)
Ownership: Fee Simple
Patio/Porch: Front Porch, Rear Porch, Screened
Pool: Gunite, In Ground
Property Attached Y/N: No
Property Sub-Type: Single Family Residence
Security: Security System, Smoke Detector(s)
Sewer: Public Sewer
Showing Instructions: Appointment Only, Call Listing Agent, Listing Agent Must Accompany, ShowingTime
Special Sale Provisions: None
Swimming Pool: Yes
Utilities: Cable Connected, Electricity Connected, Natural Gas Connected, Sewer Connected, Water Connected
Vegetation: Mature Landscaping
Water: Public
Water Access Y/N: No
Windows: Double Pane Windows, ENERGY STAR Qualified Windows, Window Treatments
Zoning: R1
Local Schools
High School: Forest High School
Middle School: Fort King Middle School
Elementary School: Ward-Highlands Elem. School
Listed By / Shown By
Listed By
Agency Name: KELLER WILLIAMS CORNERSTONE RE
Agency Contact: 352-369-4044
Shown By
Agency Title: Florida Executive Realty
Agency Phone: 813-908-8500

Estimate Your Payment
Estimated Payment
$ 1,147.22 per month $867.75 Principal & Interest $165.75 Property Tax $113.72 Homeowner's Insurance
3963 SE 15th Street | MLS# OM728230
This single family home located at 3963 SE 15th Street, Ocala, FL 34471 is currently listed for sale with an asking price of $389,900. This property was built in 1973 and has 4 bedrooms and 2 full baths with 2202 sq. ft. SE 15th Street is located in the CRESTWOOD subdivision. Search CRESTWOOD real estate on www.floridaexecutiverealty.com today.