
BEDS3
BATHS2 full 1 partial
SQUARE FEET1,697
MLS#O6450144
STATUSActive
PROPERTY TYPEResidential - Single Family
SUBDIVISIONRIVERBEND AT CAMERON HEIGHTS
Property Description
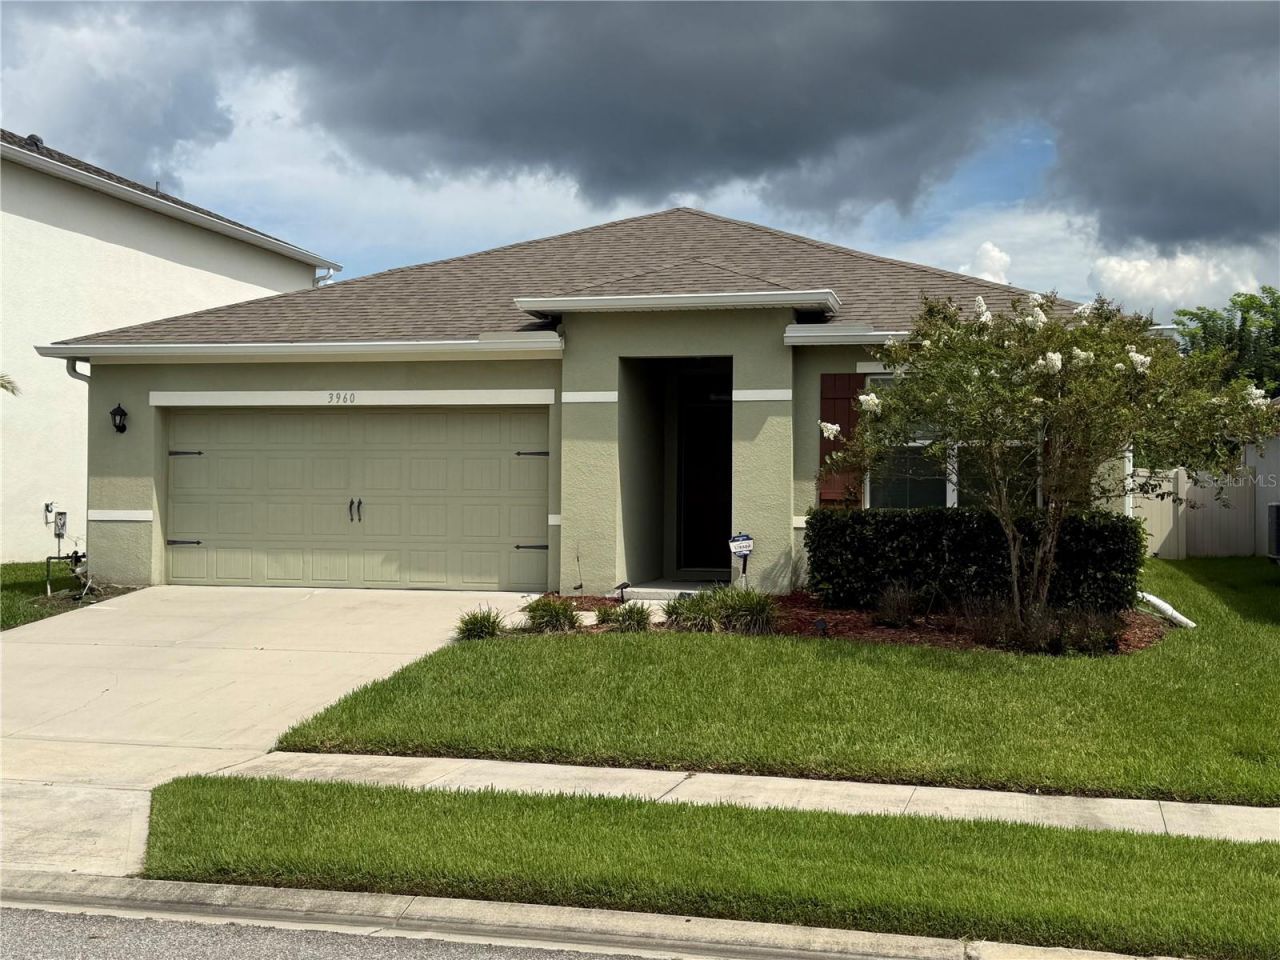
Discover comfortable Florida living in this charming 3-bedroom, 2-bathroom, single-story home located in Sanford! Offering 1,697 sq ft of heated living space, this home provides a practical layout designed for everyday comfort and convenience. Enjoy the benefits of single-story living, with all bedrooms and main living areas conveniently located on one level. The community amenities including a swimming pool and playground, providing opportunities for relaxation and recreation. Conveniently situated in Sanford, this property is ready to welcome its next owner!
Property Features
Property Type: Residential - Single Family
Cooling: Central Air
Heating: Central, Electric
Lot Size: 0.13 Acres
Roof Type: Shingle
Stories: 1.0
Taxes: $305
Year Built: 2019
Amenities
Ceiling Fans(s)
Eat-in Kitchen
Living Room/Dining Room Combo
Open Floorplan
Thermostat
Walk-In Closet(s)
Rain Gutters
Sidewalk
Feature Descriptions
Appliances: Dishwasher, Dryer, Microwave, Refrigerator, Washer
Community Features: Playground, Pool, Sidewalks, Street Lights
Directions: From SR-46, turn onto Cameron Avenue. Turn left onto Looking Glass Place, then turn right onto Silverstream terrace. Follow Silverstream Terrace to 3960 Silverstream.
Exterior: Block, Stucco
Flood Zone Code: X
Flooring: Carpet, Ceramic Tile
Foundation: Slab
HOA Fee: 274.53/ Quarterly
HOA Y/N: Yes
Home Warranty Y/N: No
Listing Terms: Cash, Conventional, FHA, VA Loan
Lot Dimensions: 0.13
Other Equipment: Irrigation Equipment
Ownership: Fee Simple
Parking: Driveway, Garage Door Opener
Parking Notes: Driveway, Garage Door Opener
Pets Allowed: Yes
Property Attached Y/N: No
Property Sub-Type: Single Family Residence
Sewer: Public Sewer
Showing Instructions: Appointment Only, Combination Lock Box, Text List Agent
Special Sale Provisions: None
Utilities: BB/HS Internet Available, Cable Available, Electricity Available, Electricity Connected, Phone Available, Public, Sewer Available, Sewer Connected, Underground Utilities, Water Available, Water Connected
Water: Public
Water Access Y/N: No
Zoning: RES
Room Sizes
Kitchen: 8x12
Dining Room: 15x12
Family Room: 12x16
Primary Bedroom: 13x14
Bedroom 2: 11x10
Bedroom 3: 11x10
Balcony/Porch/Lanai: 11x8
Local Schools
High School: Seminole High
Middle School: Millennium Middle
Elementary School: Midway Elementary
Listed By / Shown By
Listed By
Agency Name: CHARLES RUTENBERG REALTY ORLANDO
Agency Contact: 407-622-2122
Shown By
Agency Title: Florida Executive Realty
Agency Phone: 813-908-8500

Estimate Your Payment
Estimated Payment
$ 1,029.79 per month $888.00 Principal & Interest $25.42 Property Tax $116.38 Homeowner's Insurance
3960 Silverstream Terrace | MLS# O6450144
This single family home located at 3960 Silverstream Terrace , Sanford, FL 32771 is currently listed for sale with an asking price of $399,000. This property was built in 2019 and has 3 bedrooms and 2 full and 1 partial baths with 1697 sq. ft. Silverstream Terrace is located in the RIVERBEND AT CAMERON HEIGHTS subdivision. Search RIVERBEND AT CAMERON HEIGHTS real estate on www.floridaexecutiverealty.com today.