
BEDS3
BATHS2 full 1 partial
SQUARE FEET1,404
MLS#O6458154
STATUSActive
PROPERTY TYPEResidential - Townhouse
SUBDIVISIONMADISON PLACE
Property Description
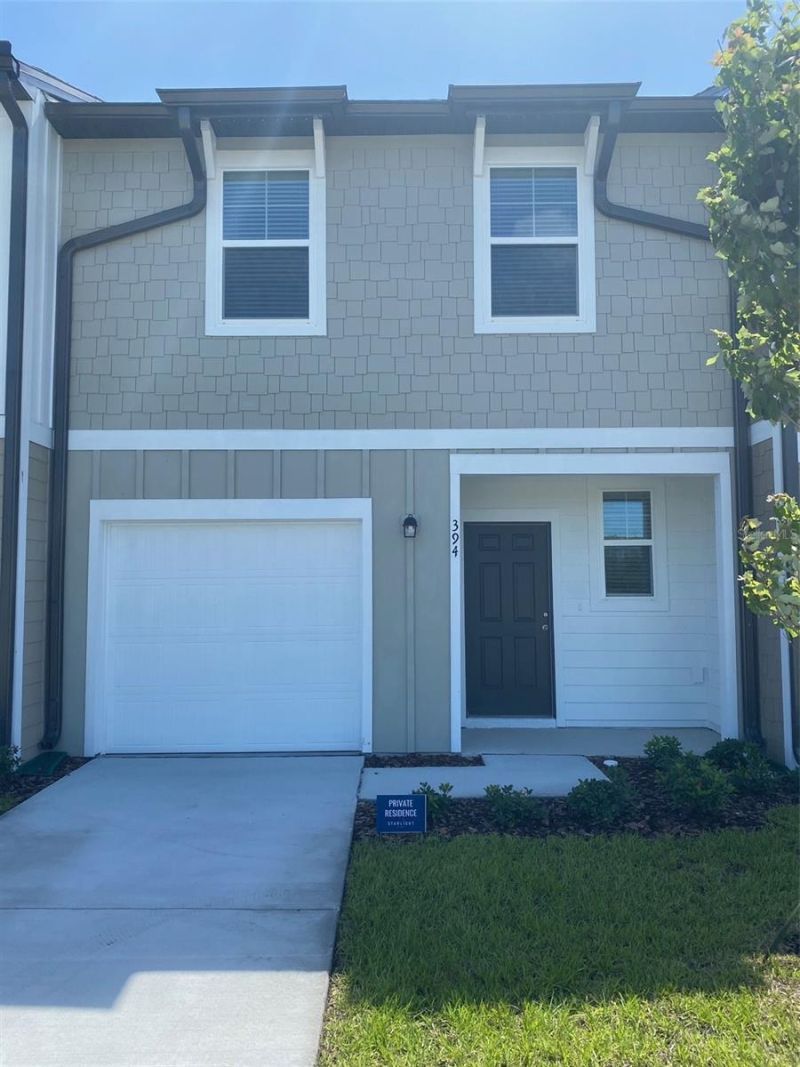
Investor Opportunity in Madison Place! This tenant-occupied 3-bedroom, 2.5-bath townhome offers an excellent opportunity for investors seeking an income-producing property with a tenant already in place through July 31, 2027, generating $1,700 in monthly rental income. Located in the desirable Madison Place community, this interior unit overlooks the community pool and features a spacious kitchen with granite countertops and stainless steel appliances. The dining and living areas offer plenty of natural light, while all three bedrooms are located upstairs. The private primary suite includes a large walk-in closet. Washer and dryer are also included. Community amenities include a swimming pool and playground. Conveniently located approximately 3 miles from I-4, minutes from Heart of Florida Hospital, and close to shopping, dining, and entertainment at Posner Park. A great opportunity to add a tenant-occupied property to your investment portfolio!
Property Features
Property Type: Residential - Townhouse
Cooling: Central Air
Garage: 1 car attached
Heating: Central, Electric
Lot Size: 0.05 Acres
Roof Type: Shingle
Stories: 2.0
Taxes: $3,535
Year Built: 2020
Amenities
Ceiling Fans(s)
Kitchen/Family Room Combo
Open Floorplan
PrimaryBedroom Upstairs
Solid Surface Counters
Thermostat
Walk-In Closet(s)
Playground
Rain Gutters
Sidewalk
Feature Descriptions
Appliances: Dishwasher, Dryer, Electric Water Heater, Microwave, Range, Refrigerator, Washer
Builder: Starlight Homes
Community Features: Community Mailbox, Dog Park, Playground, Pool, Sidewalks
Directions: I4 West, take Exit 55 to US-27 toward Haines City. Turn Right onto US-27 S. Turn Left onto Florida Development Rd. Madison Place Community will be on your Left. Once you enter community, it's the third building on your Right.
Exterior: Vinyl Siding, Frame
Flood Zone Code: X
Flooring: Carpet, Vinyl
Foundation: Slab
HOA Fee: 302/ Monthly
HOA Y/N: Yes
Home Warranty Y/N: No
Listing Terms: Cash, Conventional, FHA, VA Loan
Lot Dimensions: 0.05
Model: Cosmos
Other Equipment: Irrigation Equipment, Playground
Ownership: Fee Simple
Parking: Garage Door Opener
Parking Notes: Garage Door Opener
Pets Allowed: Yes
Pets Restrictions: New buyer to verify any pet restrictions with HOA.
Property Attached Y/N: No
Property Sub-Type: Townhouse
Sewer: Public Sewer
Showing Instructions: 24 Hour Notice, Appointment Only, No Lockbox, See Remarks, ShowingTime
Special Sale Provisions: None
Utilities: BB/HS Internet Available, Cable Available, Electricity Connected, Phone Available, Public, Sewer Connected, Underground Utilities, Water Connected
Water: Public
Water Access Y/N: No
Windows: Blinds
Room Sizes
Kitchen: 11x13
Living Room: 18x16
Primary Bedroom: 14x14
Bedroom 2: 11x10
Bedroom 3: 11x10
Listed By / Shown By
Listed By
Agency Name: MARIANI REALTY GROUP
Agency Contact: 407-257-3610
Shown By
Agency Title: Florida Executive Realty
Agency Phone: 813-908-8500

Estimate Your Payment
Estimated Payment
$ 860.96 per month $500.75 Principal & Interest $294.58 Property Tax $65.63 Homeowner's Insurance
394 Madison Drive | MLS# O6458154
This townhouse located at 394 Madison Drive , Davenport, FL 33837 is currently listed for sale with an asking price of $225,000. This property was built in 2020 and has 3 bedrooms and 2 full and 1 partial baths with 1404 sq. ft. Madison Drive is located in the MADISON PLACE subdivision. Search MADISON PLACE real estate on www.floridaexecutiverealty.com today.