
BEDS3
BATHS2 full
SQUARE FEET1,813
MLS#OM729145
STATUSActive
PROPERTY TYPEResidential - Single Family
SUBDIVISIONSHADOW WOODS
Property Description
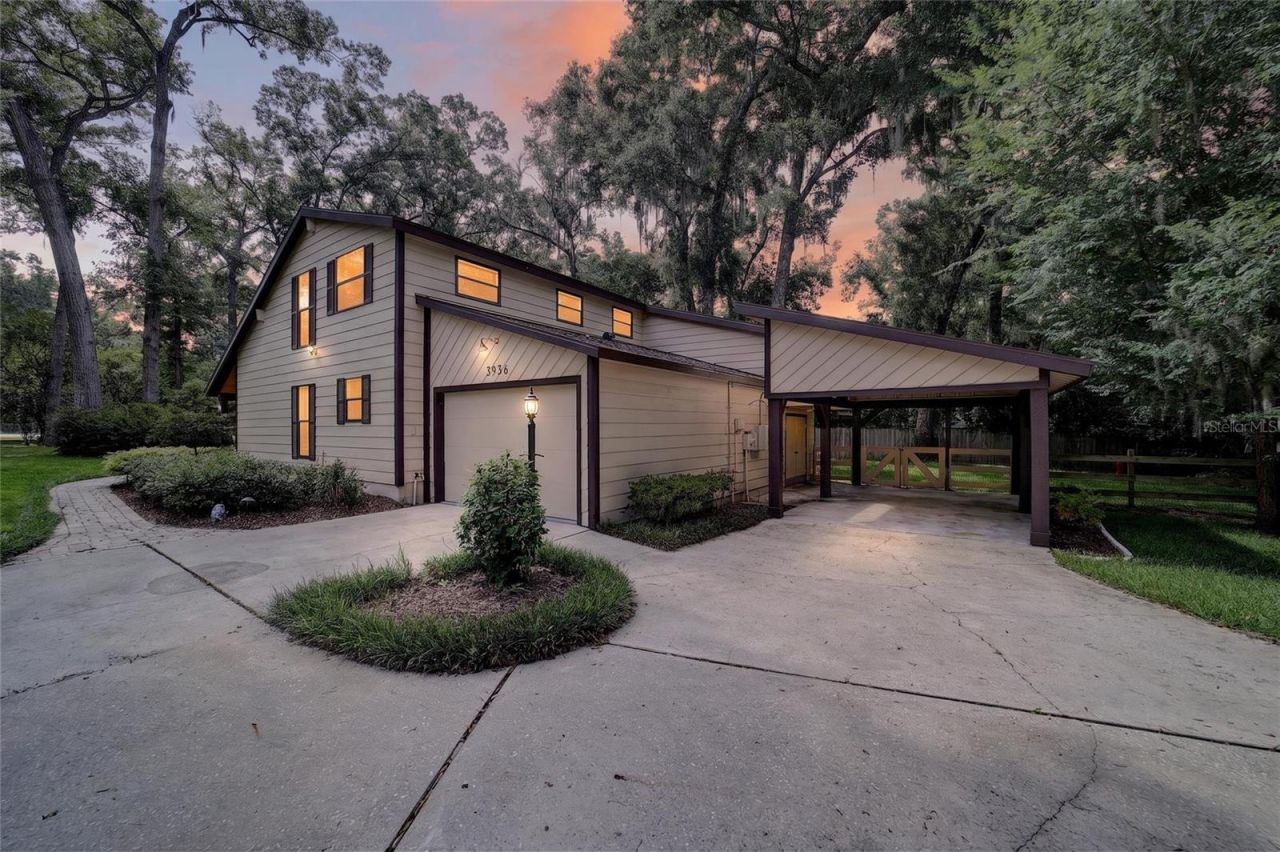
Exciting opportunity! This beautiful 3-bedroom, 2 full-bath home is back on the market solely due to the seller's job transfer out of state. Located in the desirable Southeast Ocala, this gorgeous residence with a circular driveway offers a perfect blend of comfort, character and curb appeal. Step inside to find beautiful wood floors, tinted sliding glass doors and stunning exposed timber beams that add warmth, charm, and timeless architectural attributes. The thoughtfully designed floor plan with 17-foot ceilings is filled with natural light, and natural beauty. The versatile home theater room can double as a media room, game room, man cave or a home office. This new renovated spacious kitchen features solid wood cabinetry and granite counter space. A kitchen made for entertaining with all new appliances. The sticking brick wall and cast-iron wood- burning stove creates a perfect focal point. Walk inside the garden to find professionally manicured landscaping with citrus and fruit trees, an irrigation well and a fenced backyard for your furry friends to play in and you to barbecue during those picturesque Florida evenings.Included is 12 X 14 workshop off the garage as well as a 2020 generator and a new 2021 roof. A one of a kind Florida home!
Property Features
Property Type: Residential - Single Family
Cooling: Central Air
Garage: 2 car attached
Heating: Central
Lot Size: 0.55 Acres
Roof Type: Shingle
Stories: 2.0
Taxes: $1,870
Year Built: 1981
Amenities
High Ceilings
Living Room/Dining Room Combo
PrimaryBedroom Upstairs
Solid Wood Cabinets
Stone Counters
Vaulted Ceiling(s)
Walk-In Closet(s)
Window Treatments
Garden
Lighting
Private Entrance
Private Yard
Sidewalk
Sliding Doors
Storage
Feature Descriptions
Additional Rooms: Bonus Room, Den/Library/Office, Interior In-Law Suite w/No Private Entry, Storage Rooms
Appliances: Built-In Oven, Cooktop, Dishwasher, Disposal, Dryer, Electric Water Heater, Range, Range Hood, Refrigerator, Washer
Directions: Turn right onto sumter county rd 475N at traffic circle, turn left onto Sumter County Rd 466 E/Sumter County RD 475 N, Turn right onto SE 52nd st, Turn left onto US-27 N/ US-301 N/US -441 N/S Pine Ave, Turn right onto SE Lake Weir Ave, Turn right onto SE
Exterior: Metal Frame, Frame
Fireplace: Free Standing
Fireplace Y/N: Yes
Flood Zone Code: X
Flooring: Ceramic Tile, Wood
Foundation: Concrete Perimeter
Home Warranty Y/N: No
Listing Terms: Cash, Conventional, FHA
Lot Dimensions: 0.55
Other Equipment: Irrigation Equipment, Private Entrance, Private Yard
Ownership: Fee Simple
Patio/Porch: Covered, Front Porch, Patio
Pets Allowed: Dogs OK
Property Attached Y/N: No
Property Sub-Type: Single Family Residence
Sewer: Septic Tank
Showing Instructions: 24 Hour Notice, Appointment Only
Special Sale Provisions: None
Utilities: Electricity Connected, Sprinkler Well
Vegetation: Mature Landscaping, Oak Trees
Water: Public
Water Access Y/N: No
Windows: Blinds, Drapes
Zoning: R1
Room Sizes
Kitchen: 14.09x11.07
Listed By / Shown By
Listed By
Agency Name: LPT REALTY, LLC
Agency Contact: 877-366-2213
Shown By
Agency Title: Florida Executive Realty
Agency Phone: 813-908-8500

Estimate Your Payment
Estimated Payment
$ 1,160.21 per month $888.00 Principal & Interest $155.83 Property Tax $116.38 Homeowner's Insurance
3936 SE 23rd Terrace | MLS# OM729145
This single family home located at 3936 SE 23rd Terrace , Ocala, FL 34480 is currently listed for sale with an asking price of $399,000. This property was built in 1981 and has 3 bedrooms and 2 full baths with 1813 sq. ft. SE 23rd Terrace is located in the SHADOW WOODS subdivision. Search SHADOW WOODS real estate on www.floridaexecutiverealty.com today.