
BEDS4
BATHS3 full
SQUARE FEET2,996
MLS#O6424227
STATUSPending
PROPERTY TYPEResidential - Single Family
SUBDIVISIONROCK SPRINGS RIDGE
Property Description
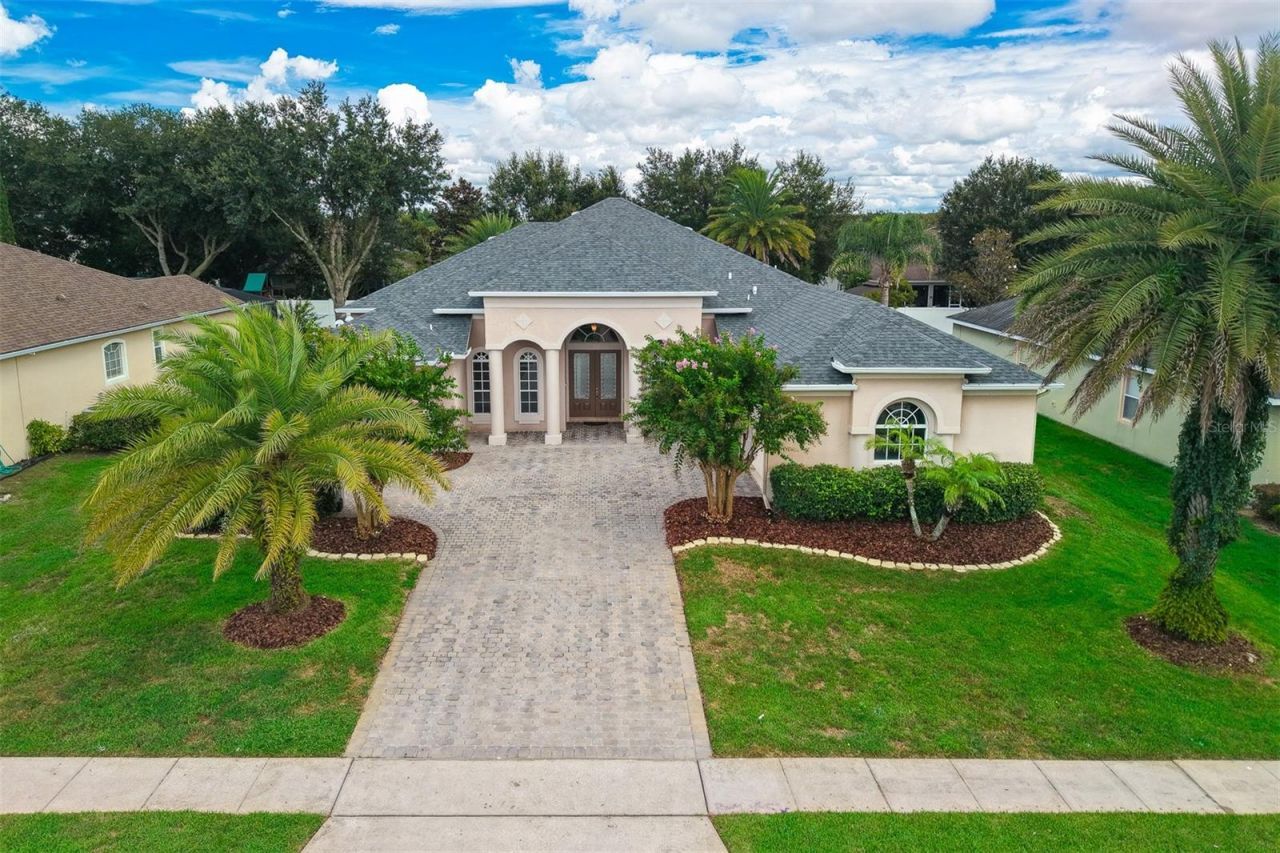
ONE-STORY HOME | OVERSIZED LOT | ROCK SPRINGS RIDGE | HUGE SCREENED LANAI! Welcome to 3928 Knott Dr, ideally located in the highly sought-after Rock Springs Ridge community of Apopka. This spacious 4-bedroom, 3-full-bath home offers just under 3,000 heated square feet and an ideal one-story floor plan with soaring vaulted ceilings.The versatile layout features a welcoming great room, separate formal living and dining rooms, plus a dedicated office/flex space. The bedrooms have brand-new carpet, while the rest of the home features easy-care tile flooring. Fresh interior paint gives the home a clean, refreshed, move-in-ready feel.Step outside and discover the true showstopper-a massive 34' x 20' screened and covered lanai overlooking an oversized lot of nearly 13,000 square feet. There is plenty of space for outdoor entertaining, dining, relaxing, and enjoying the Florida lifestyle.Additional highlights include a 2-car attached side-entry garage, paver driveway, solar panels, and a roof replaced approximately two years ago. Conveniently located near Northwest Recreation Complex, Kelly Park, and the Kelly Park interchange with easy access to the 429.Spacious, functional, updated, and ideally situated-this Rock Springs Ridge home is a must-see and won't last long!
Property Features
Property Type: Residential - Single Family
Cooling: Central Air
Garage: 2 car attached
Heating: Central
Lot Size: 0.29 Acres
Roof Type: Shingle
Stories: 1.0
Taxes: $3,485
Year Built: 2008
Amenities
Ceiling Fans(s)
Eat-in Kitchen
High Ceilings
Kitchen/Family Room Combo
Open Floorplan
Solid Surface Counters
Split Bedroom
Thermostat
Tray Ceiling(s)
Sidewalk
Feature Descriptions
Appliances: Dishwasher, Disposal, Electric Water Heater, Microwave, Range, Refrigerator
Community Features: Golf Carts OK, Irrigation-Reclaimed Water, Sidewalks
Days on Site: 33
Directions: Jason Dwelley right onto Brush Dr left onto Rolling Hills right onto Knott Dr. House is on the left.
Exterior: Block, Stucco
Flood Zone Code: X
Flooring: Tile
Foundation: Slab
Garage Dimensions: 19x25
HOA Fee: 230.5/ Quarterly
HOA Y/N: Yes
Home Warranty Y/N: No
Listing Terms: Cash, Conventional, FHA, VA Loan
Lot: City Limits, Landscaped, Level, Sidewalk, Paved
Lot Dimensions: 0.29
Other Equipment: Irrigation Equipment
Ownership: Fee Simple
Patio/Porch: Covered, Patio, Rear Porch, Screened
Pets Allowed: Yes
Pets Restrictions: Check with HOA regarding Pet Restrictions
Property Attached Y/N: No
Property Sub-Type: Single Family Residence
Sewer: Public Sewer
Showing Instructions: ShowingTime
Special Sale Provisions: None
Utilities: Electricity Connected, Sewer Connected, Sprinkler Recycled, Underground Utilities, Water Connected
Vegetation: Mature Landscaping
Water: Public
Water Access Y/N: No
Zoning: PUD
Room Sizes
Primary Bedroom: 16x16
Bedroom 2: 12x11
Bedroom 3: 14x11
Bedroom 4: 11x12
Balcony/Porch/Lanai: 34x20
Kitchen: 13x13
Family Room: 17x20
Office: 12x12
Dining Room: 10x18
Living Room: 15x17
Local Schools
High School: Apopka High
Middle School: Kelly Park
Elementary School: Kelly Park
Listed By / Shown By
Listed By
Agency Name: LPT REALTY, LLC
Agency Contact: 877-366-2213
Shown By
Agency Title: Florida Executive Realty
Agency Phone: 813-908-8500

Estimate Your Payment
Estimated Payment
$ 1,700.07 per month $1,246.32 Principal & Interest $290.42 Property Tax $163.33 Homeowner's Insurance
3928 Knott Drive | MLS# O6424227
This single family home located at 3928 Knott Drive, Apopka, FL 32712 is currently listed for sale with an asking price of $560,000. This property was built in 2008 and has 4 bedrooms and 3 full baths with 2996 sq. ft. Knott Drive is located in the ROCK SPRINGS RIDGE subdivision. Search ROCK SPRINGS RIDGE real estate on www.floridaexecutiverealty.com today.