
BEDS5
BATHS3 full
SQUARE FEET2,601
MLS#O6437284
STATUSActive
PROPERTY TYPEResidential - Single Family
SUBDIVISIONCONCORDE
Property Description
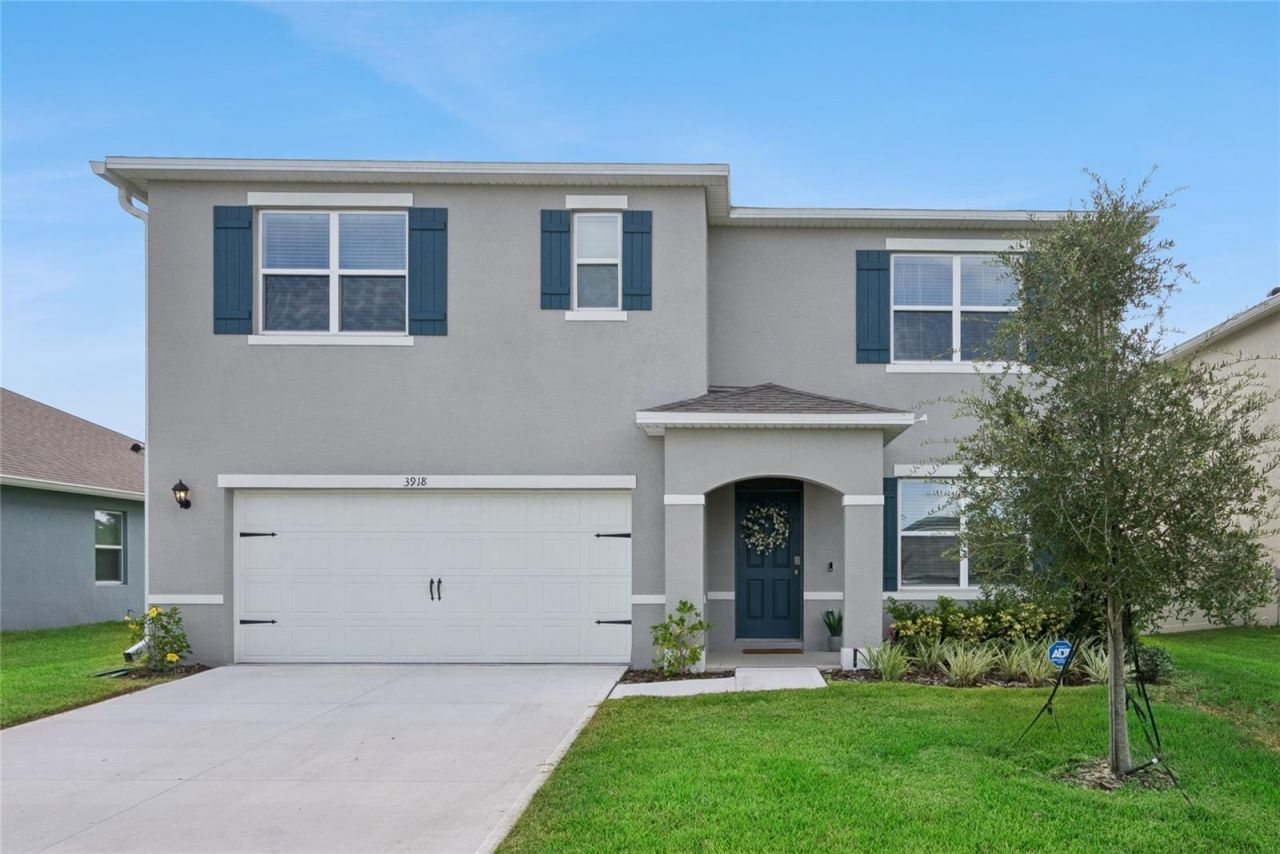
Take advantage of a limited (Hayden floorplan) 5 bedrooms, 3 bathrooms, 2601 sq ft, and a 2 car garage convenient home that has a loft and a study/den that can be used for office or additional bedrooms. All built in 2025, entrance faces to the East with a large backyard facing no other homes. Features include a flex room, kitchen and island, quartz countertops, stainless steel appliances and a walk-in pantry. One bedroom is on the first floor for privacy. The second floor has the primary bedroom with en suite, three additional bedrooms, a second living area (loft), and smart home technology. Contact agent for a showing. Do not miss this opportunity to own an exclusive home like this.
Property Features
Property Type: Residential - Single Family
Cooling: Central Air
Garage: 2 car attached
Heating: Central, Electric
Lot Size: 0.17 Acres
Roof Type: Shingle
Stories: 2.0
Taxes: $1,631
Year Built: 2025
Amenities
Ceiling Fans(s)
Kitchen/Family Room Combo
Living Room/Dining Room Combo
Open Floorplan
PrimaryBedroom Upstairs
Solid Wood Cabinets
Stone Counters
Walk-In Closet(s)
Window Treatments
Private Yard
Rain Gutters
Sprinkler Metered
Storage
Feature Descriptions
Appliances: Dishwasher, Disposal, Dryer, Electric Water Heater, Exhaust Fan, Freezer, Ice Maker, Microwave, Range, Range Hood, Refrigerator, Washer, Water Filtration System
Days on Site: 1
Directions: From FL 417 Toll N. Take exit 49 for County Rd 427 toward Airport/Lake Mary Blvd. Turn right onto County Rd 427 N/N Ronald Reagan Blvd. Turn right at the 2nd cross street onto E. Lake Mary Blvd. Turn right onto Botanical Wy
Exterior: Block, Concrete
Flood Zone Code: X
Flooring: Carpet, Laminate
Foundation: Concrete Perimeter, Slab
HOA Fee: 73/ Monthly
HOA Y/N: Yes
Home Warranty Y/N: No
Lot Dimensions: 0.17
Other Equipment: Private Yard
Ownership: Fee Simple
Pets Allowed: Yes
Property Attached Y/N: No
Property Sub-Type: Single Family Residence
Sewer: Public Sewer
Showing Instructions: Lock Box Coded, ShowingTime
Special Sale Provisions: None
Utilities: Electricity Available, Sprinkler Meter, Water Available
Water: Public
Water Access Y/N: No
Zoning: RES
Room Sizes
Primary Bedroom: 13x20
Bathroom 2: 11.8x10.8
Bathroom 3: 12.4x11.4
Bathroom 4: 11x11.8
Bathroom 5: 11x11.8
Loft: 11x12
Kitchen: 11.3x13.6
Dining Room: 11.3x10.2
Living Room: 15.1x15.4
Den: 12x11.4
Listed By / Shown By
Listed By
Agency Name: COLDWELL BANKER REALTY
Agency Contact: 407-696-8000
Shown By
Agency Title: Florida Executive Realty
Agency Phone: 813-908-8500

Estimate Your Payment
Estimated Payment
$ 1,545.32 per month $1,246.09 Principal & Interest $135.92 Property Tax $163.30 Homeowner's Insurance
3918 Royal Azalea Way | MLS# O6437284
This single family home located at 3918 Royal Azalea Way , Sanford, FL 32773 is currently listed for sale with an asking price of $559,900. This property was built in 2025 and has 5 bedrooms and 3 full baths with 2601 sq. ft. Royal Azalea Way is located in the CONCORDE subdivision. Search CONCORDE real estate on www.floridaexecutiverealty.com today.